

Wellsfield, Rayleigh
Property Features
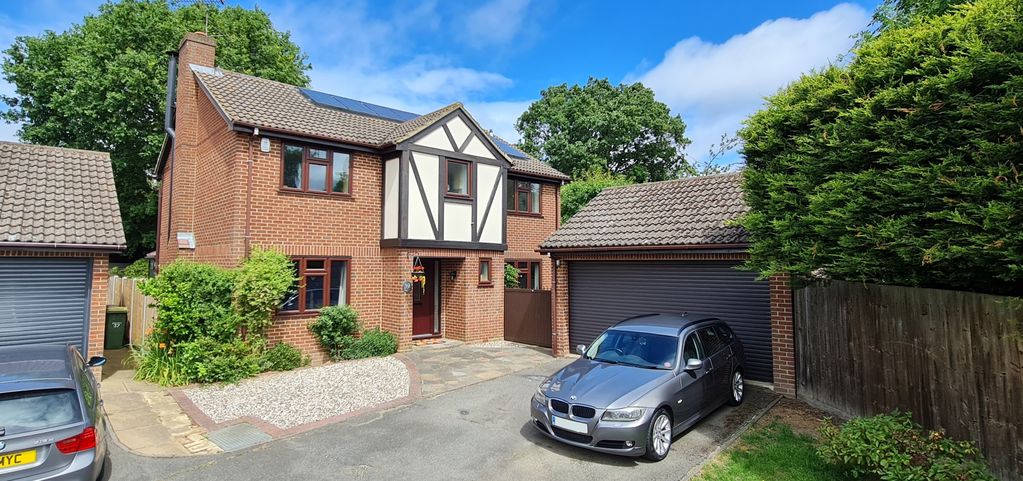
- PRESTIGIOUS HIGHLY SOUGHT AFTER "WELLSFIELD" TURNING OFF THE HOCKLEY ROAD
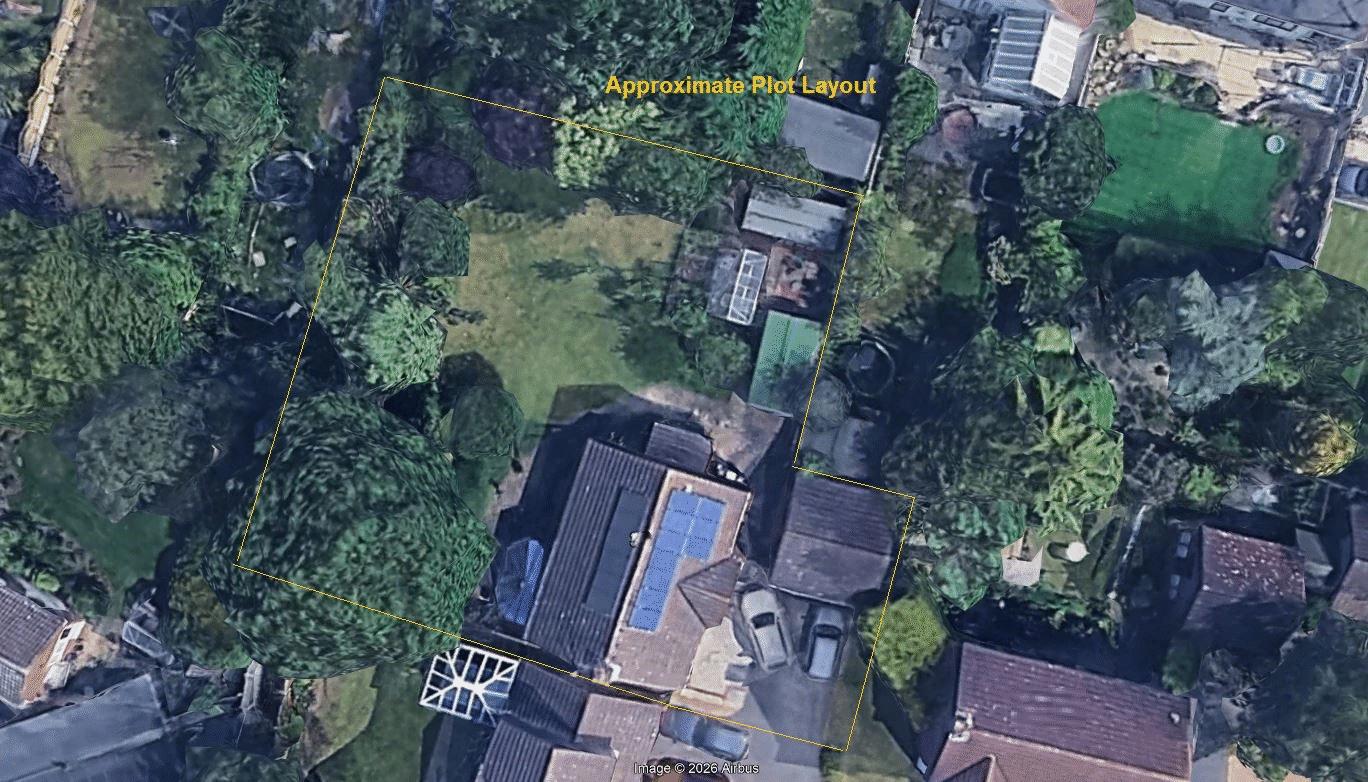
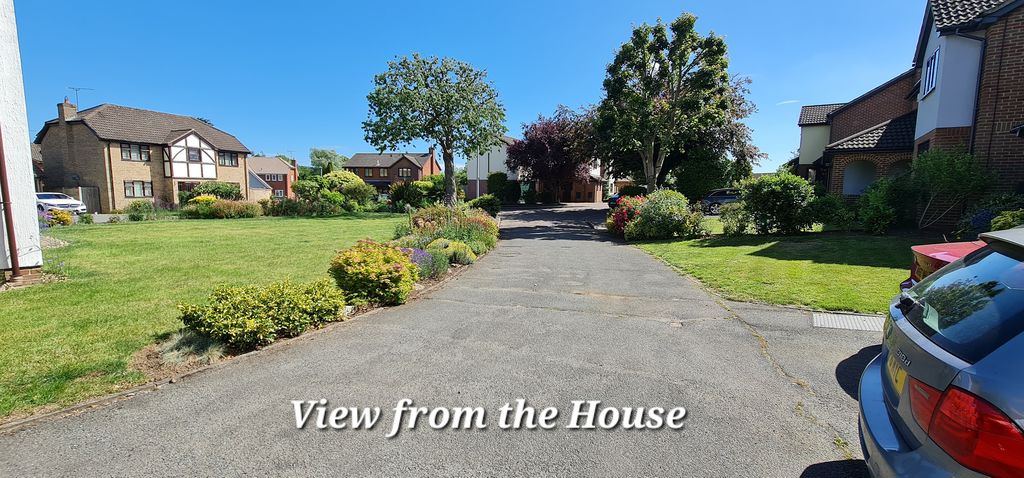
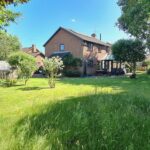
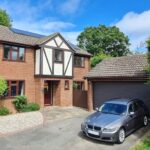
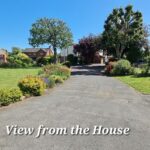
- SUPERB CORNER SETTING ON APPROXIMATELY 1/4 ACRE
- SUBSTANTIAL FAMILY HOME WITH FIVE BEDROOMS AND FOUR RECEPTION ROOMS
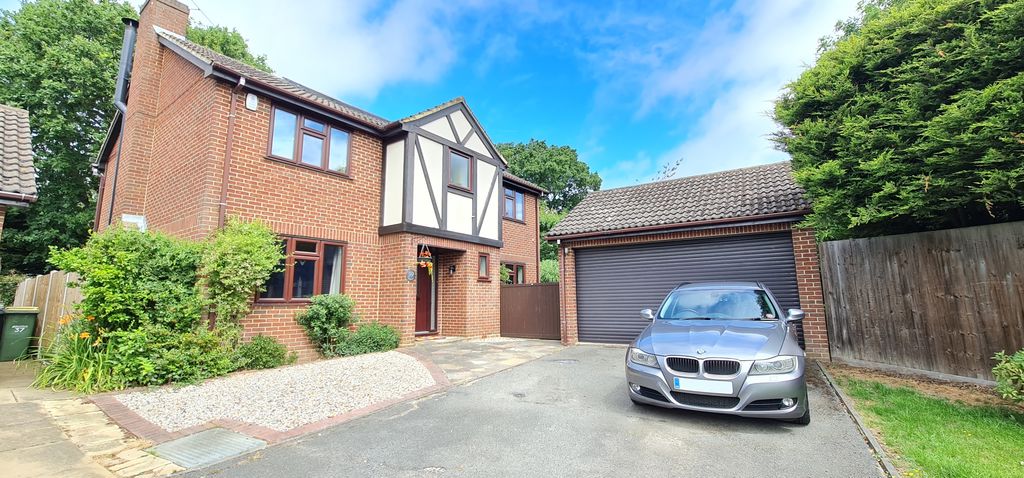
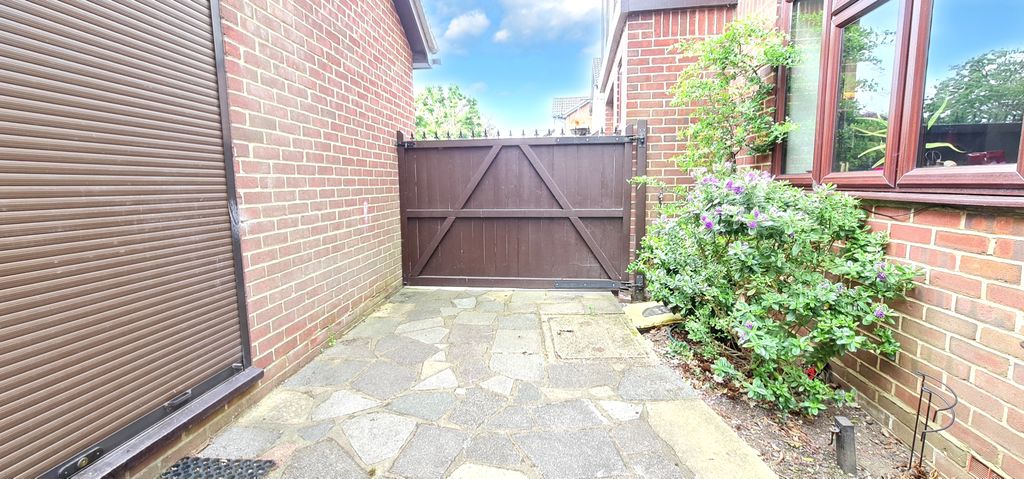
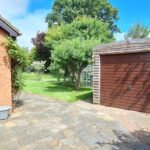
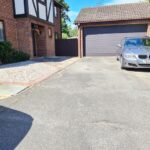
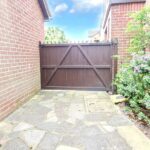
- DOUBLE GARAGE WITH MOTORISED DOOR AND SINGLE GARAGE BEHIND GATES
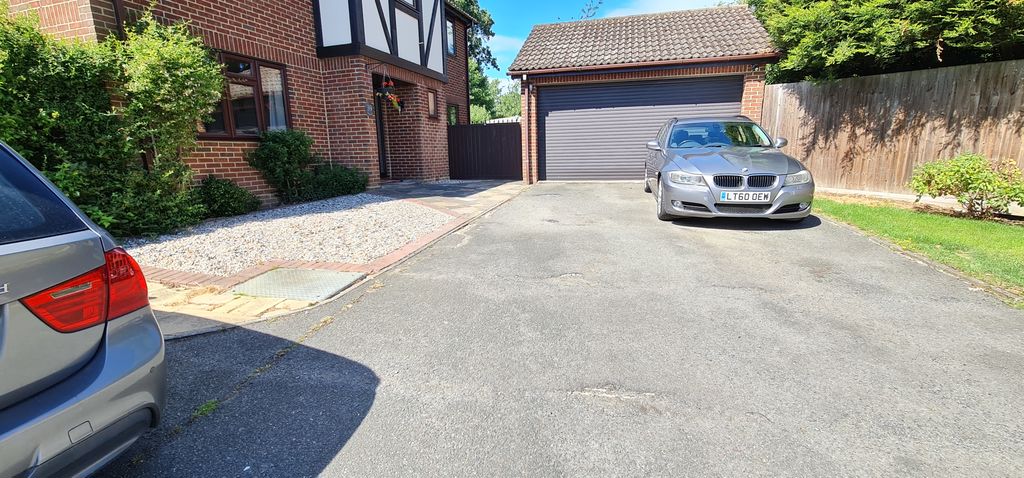
- MULTIPLE PARKING TO FRONT WITH ADDITIONAL BEHIND GATE
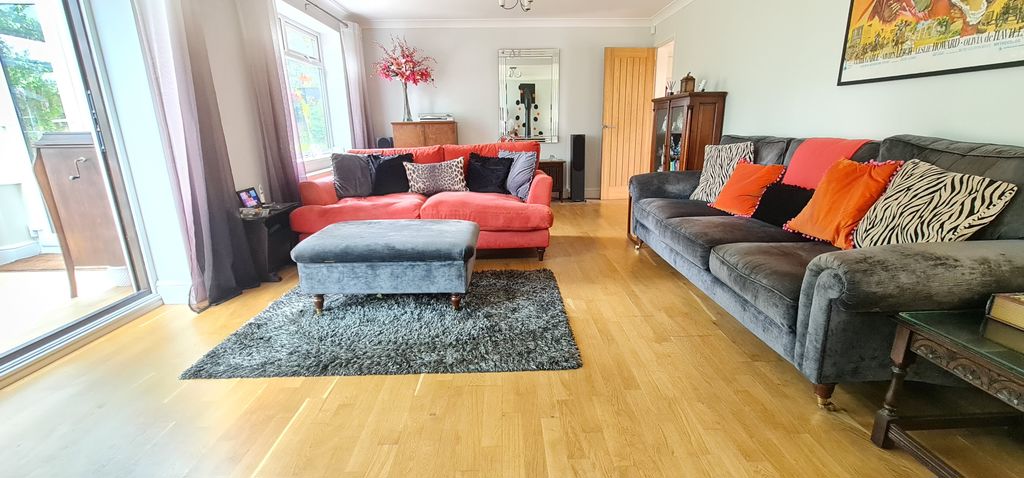
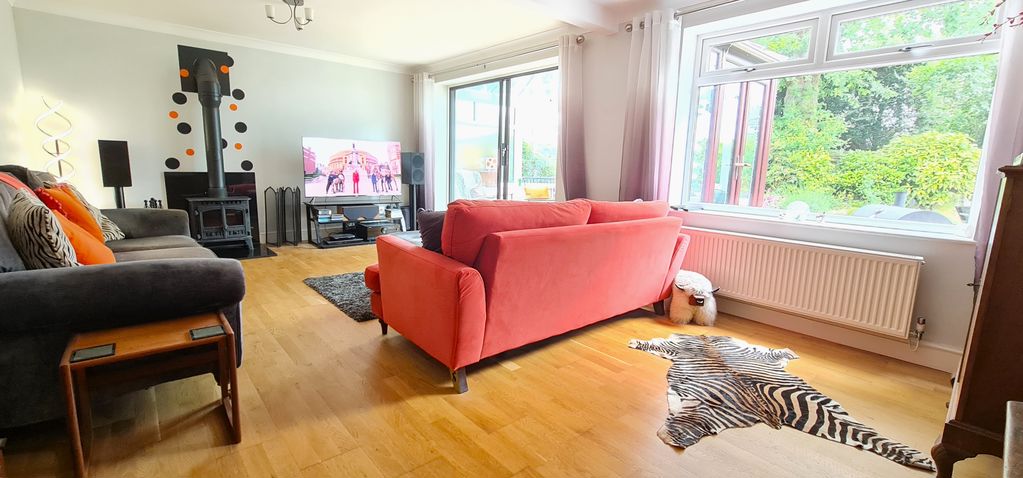
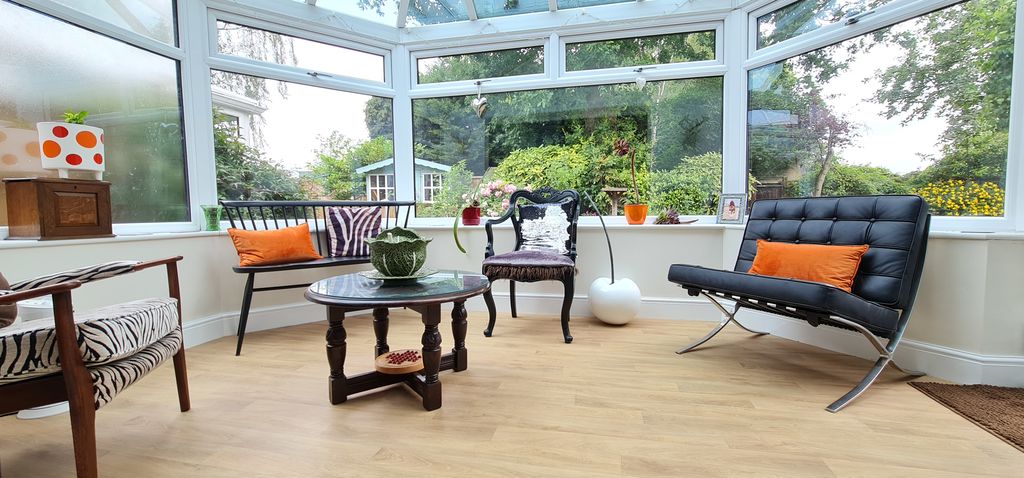
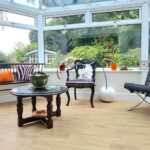
- 21FT LOUNGE WITH SLIDING DOORS TO HIGH VAULTED CONSERVATORY
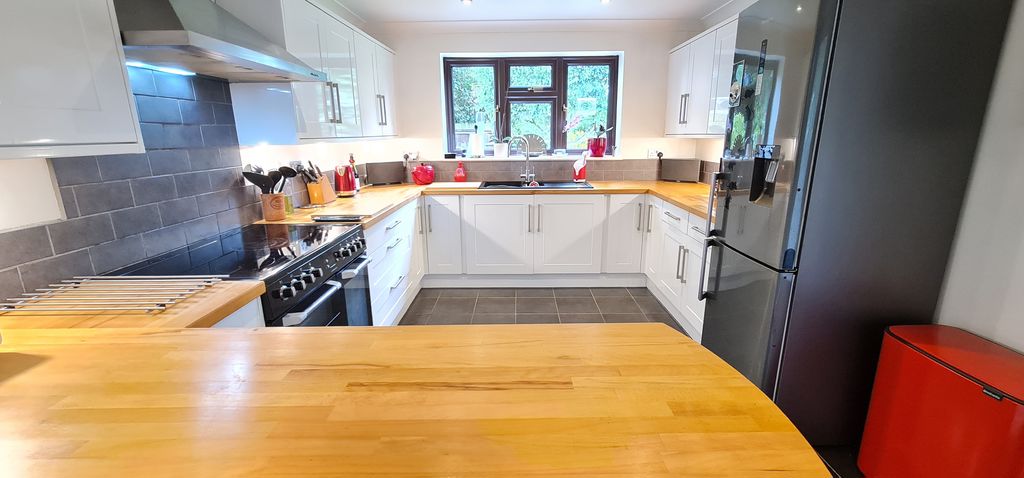
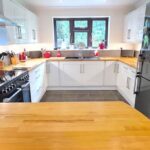
- 24FT 5 MODERN KITCHEN OPEN TO DINING / UTILITY ROOM
- GALLERIED LANDING / FOUR PIECE EN-SUITE TO MASTER
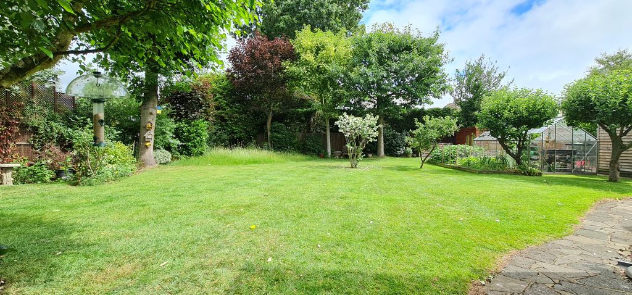
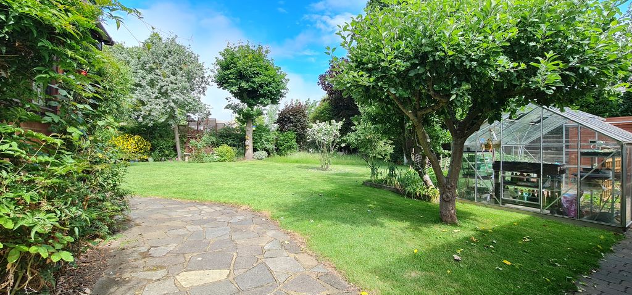
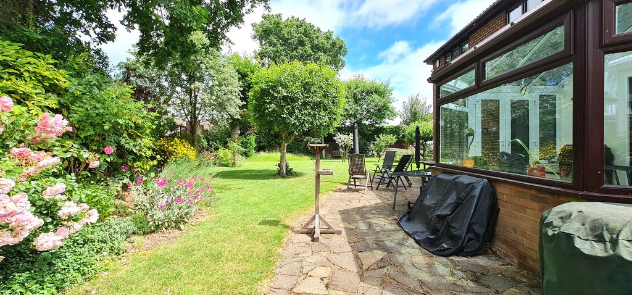
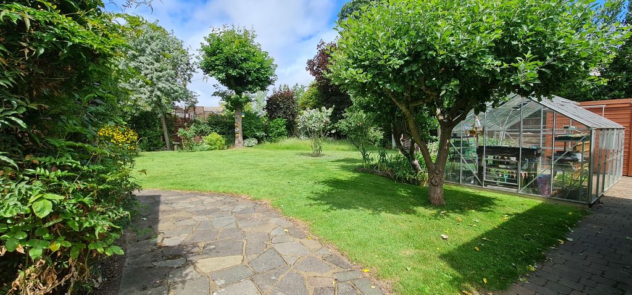
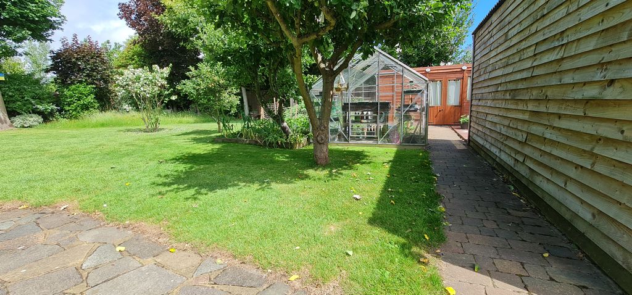
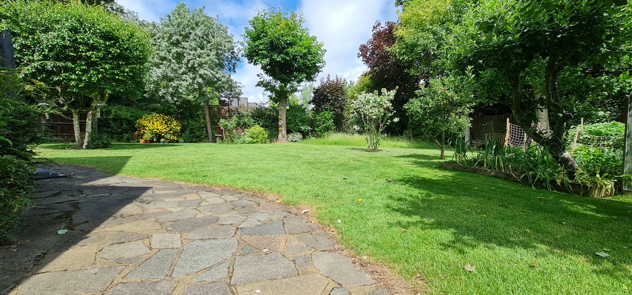
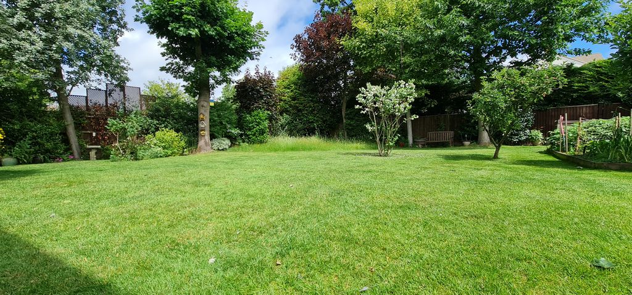
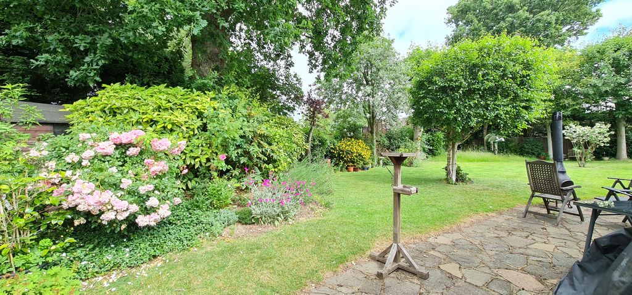
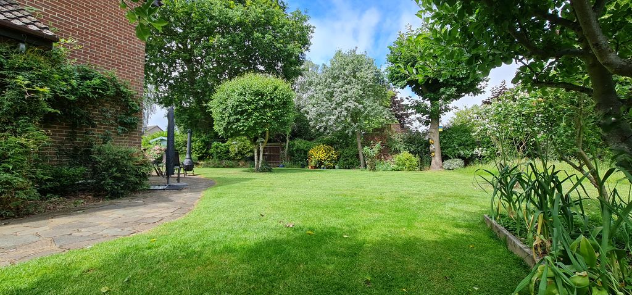
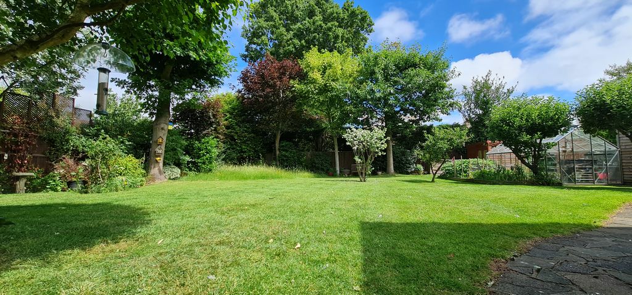
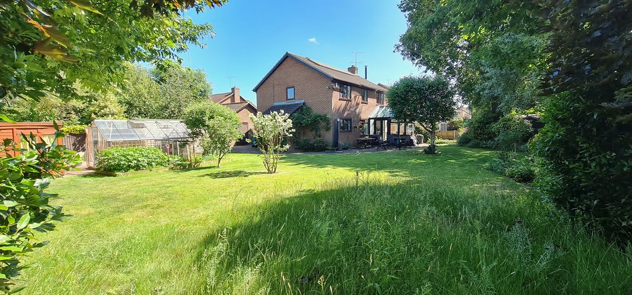
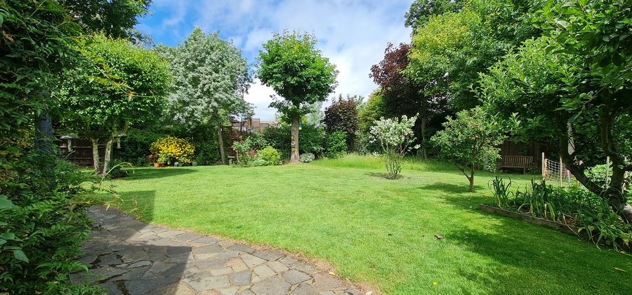
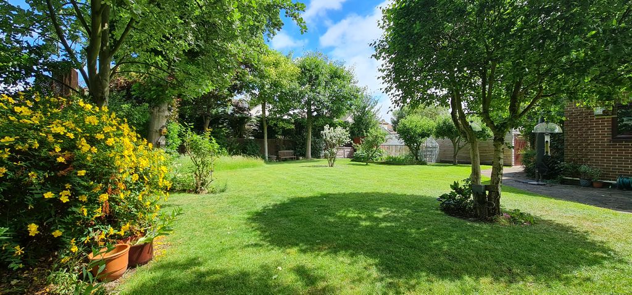
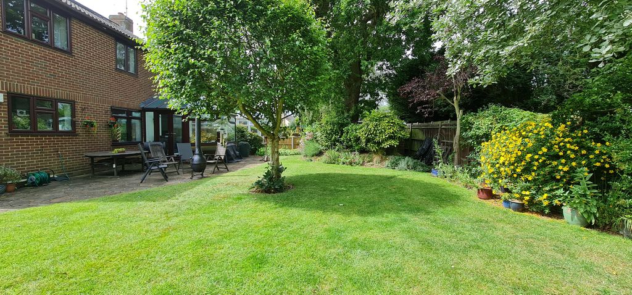
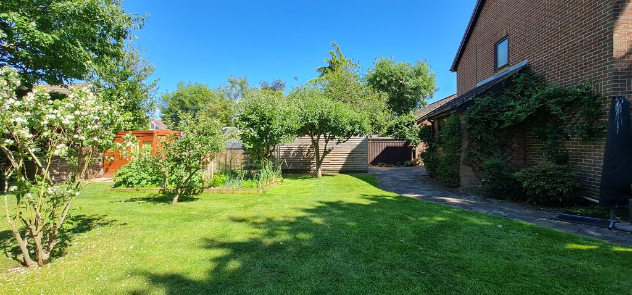
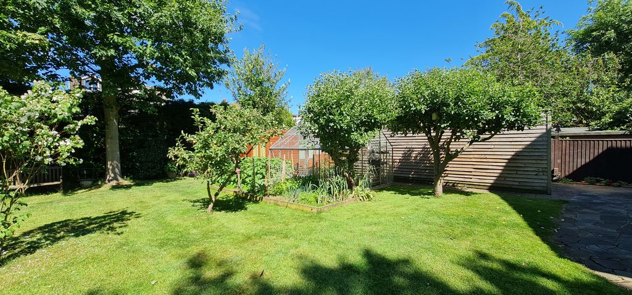
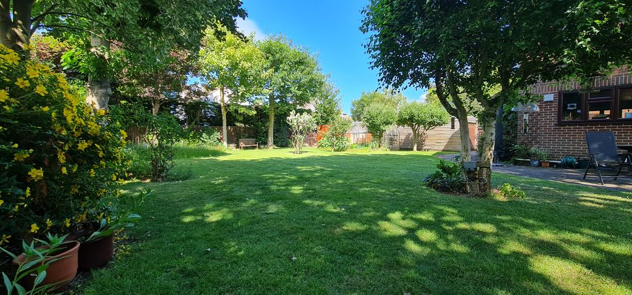
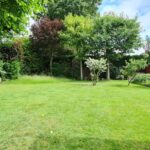
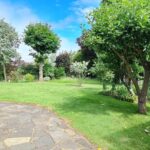
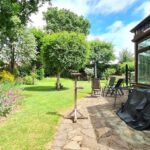
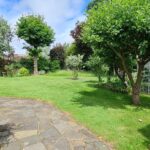
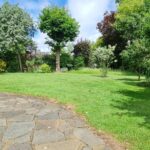
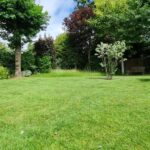
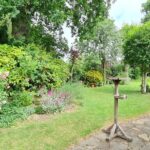
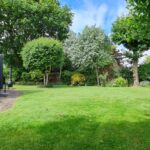
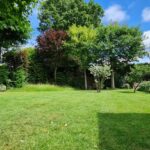
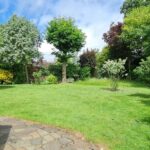
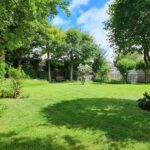
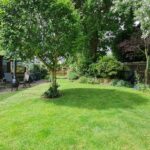
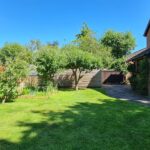
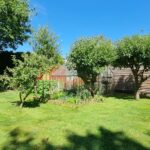
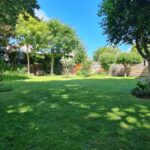
- BEAUTIFUL TRANQUIL WRAP-AROUND GARDEN
- HUGE POTENTIAL TO EXTEND THIS IMPOSING FAMILY HOME
Property Summary
Off the Hockley Road ! Fantastic Detached Five Bed Family Home on a Huge approx 1/4 Acre Plot. Double Garage to Front and Additional Garage behind Double Gates. Parking for Several Vehicles to Front. Superb Modern Decor Throughout. Potential to Extend. Solar Panels. Outbuildings, Must be Viewed
Full Details
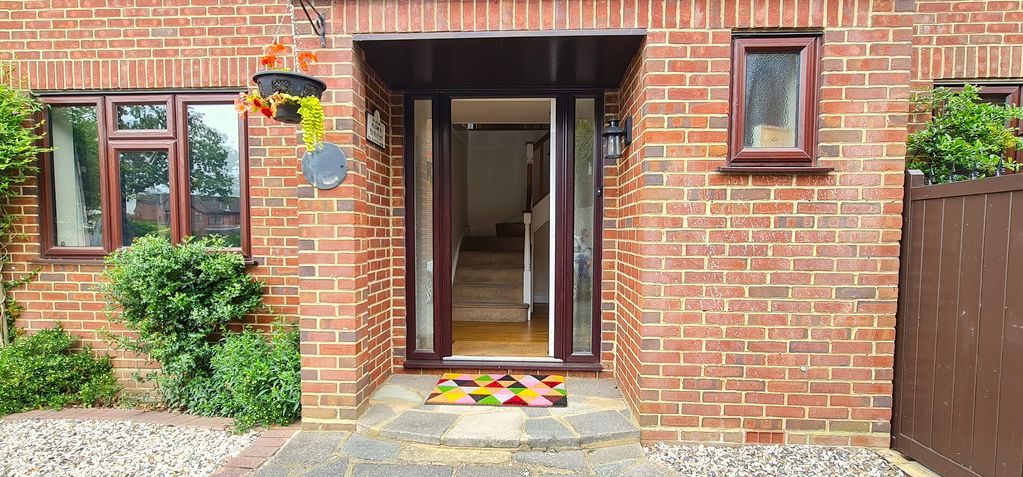
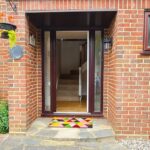
Covered Open Entrance Porch with Outside Lighting
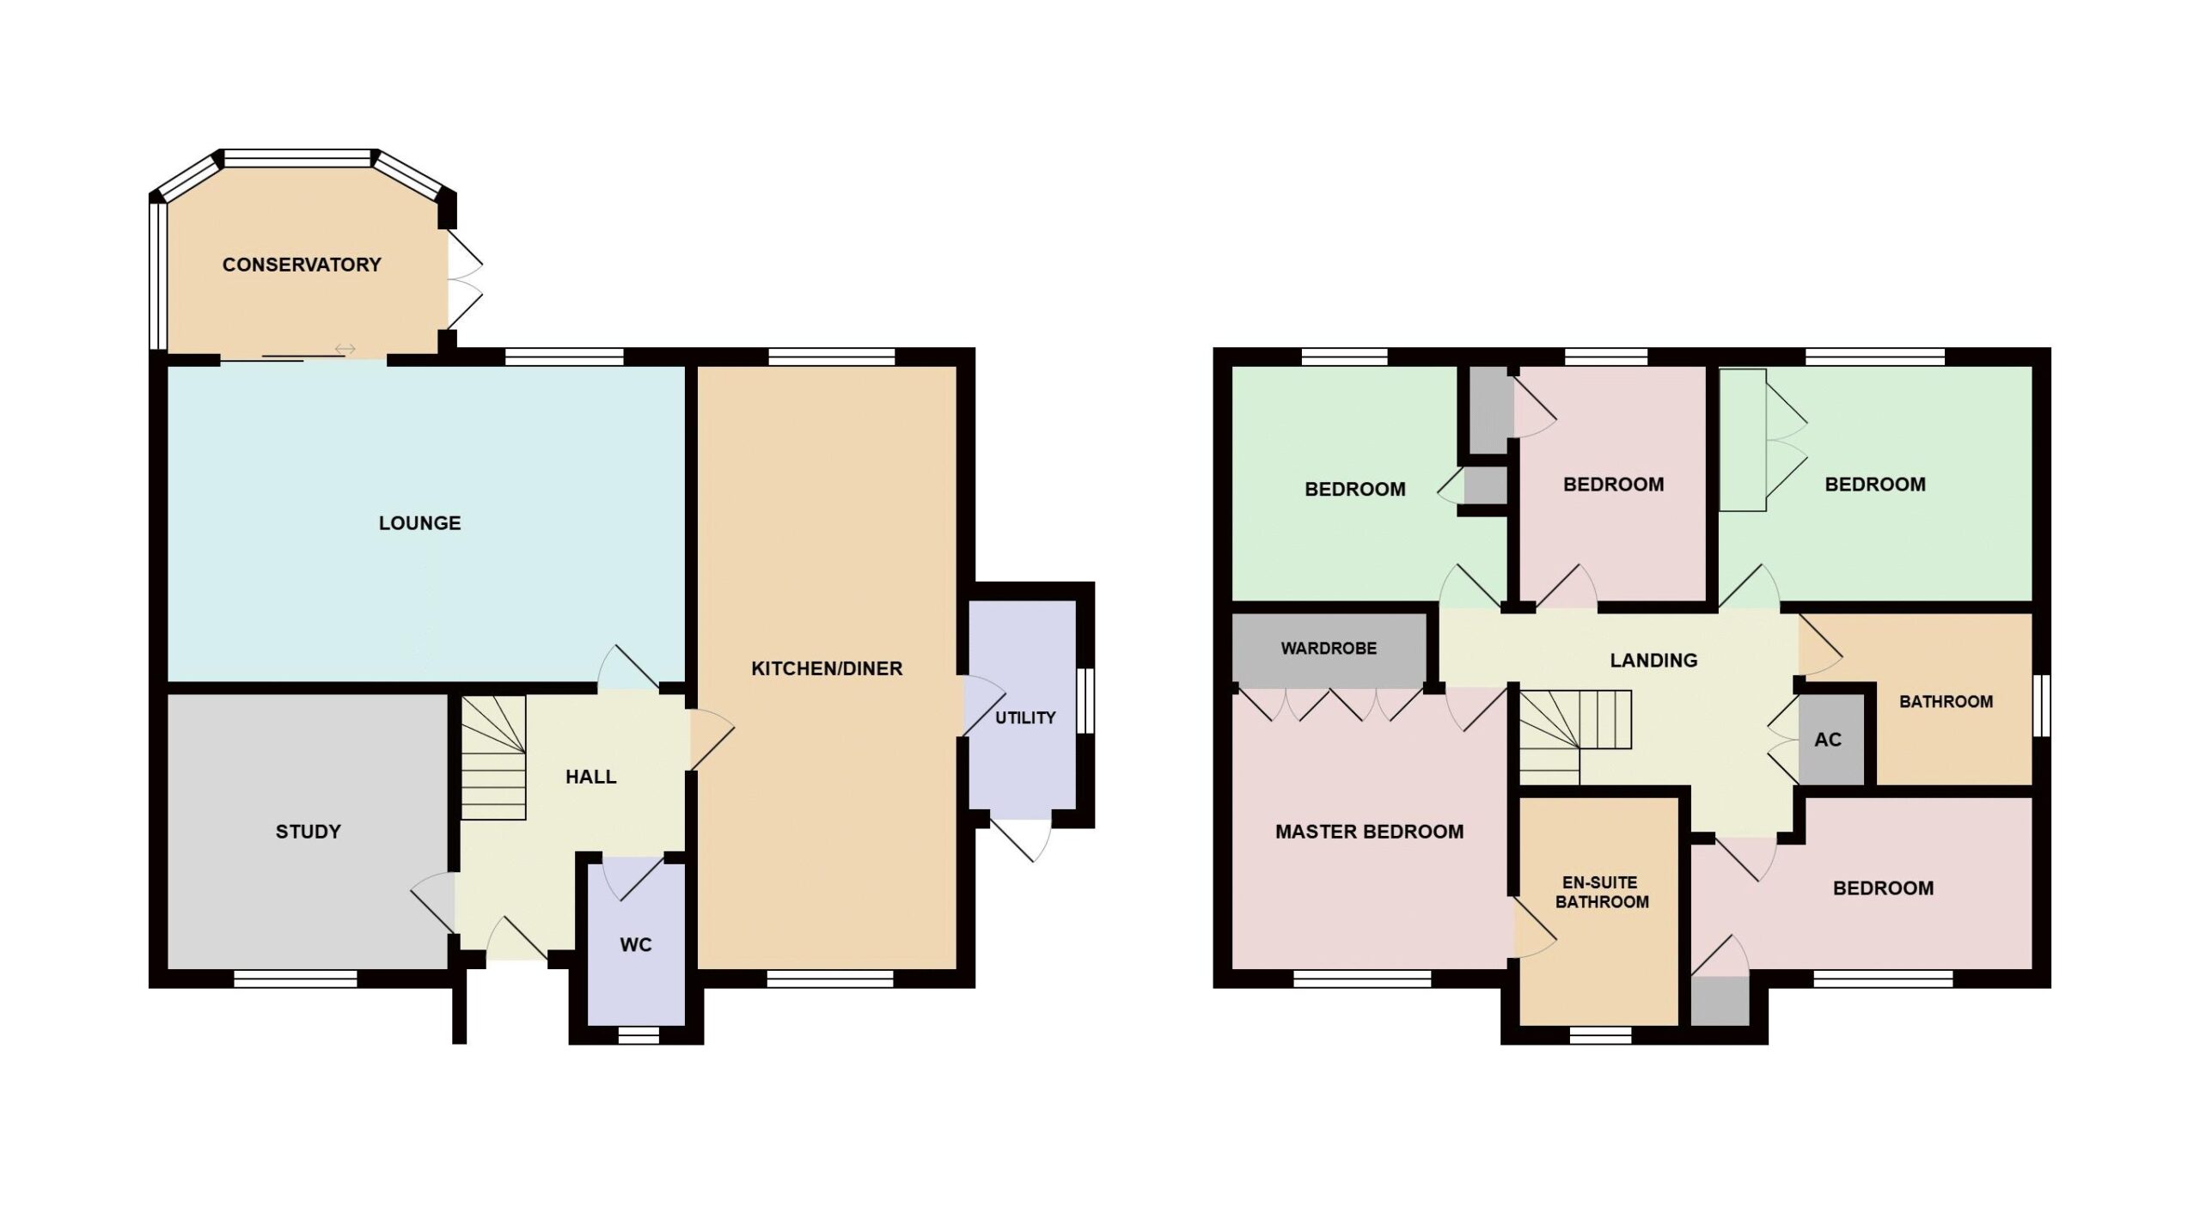
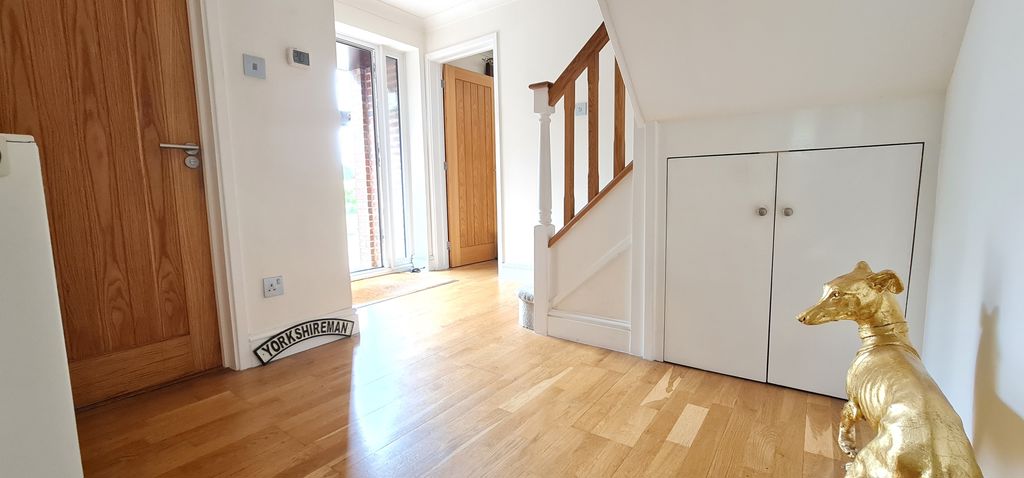
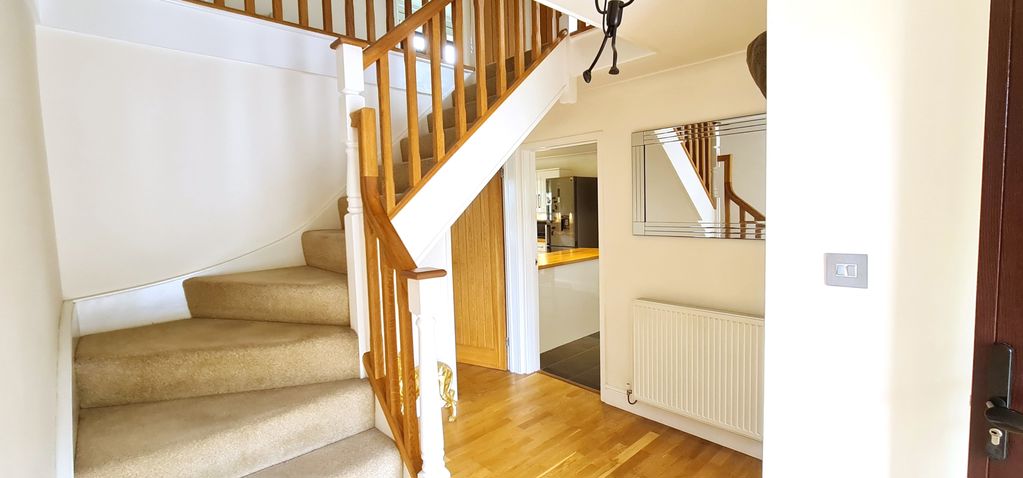
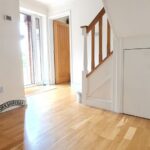
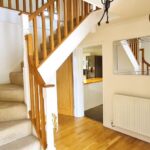
Entrance Hall with Stairs Leading to First Floor 11' 8'' x 9' 7'' (3.55m x 2.92m)
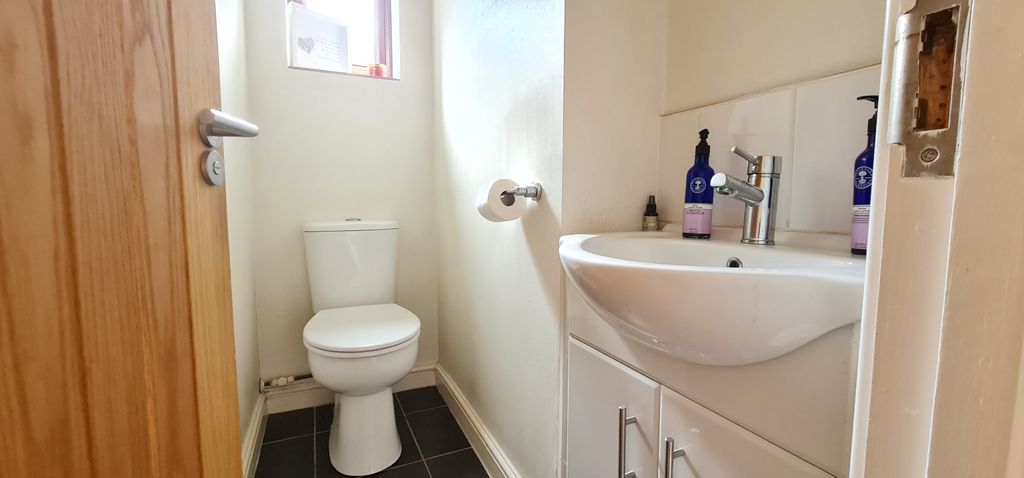
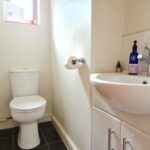
Ground Floor Wc with Double Glazed Window to Front 6' 1'' x 4' 1'' (1.85m x 1.24m)
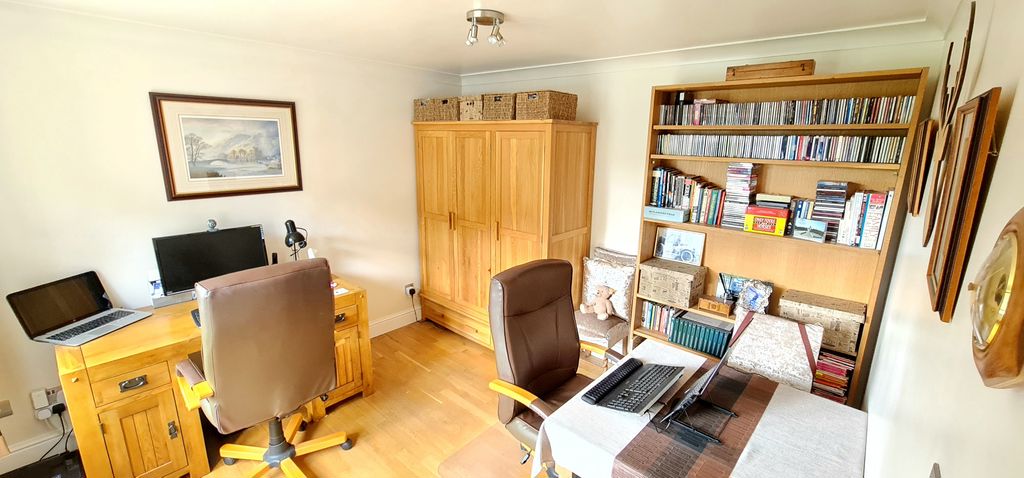
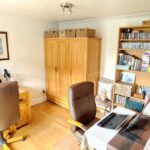
Ground Floor Study / Reception with Double Glazed Window to Front 11' 3'' x 11' 1'' (3.43m x 3.38m)
Through Lounge with Folding Doors to Conservatory and DG Window Overlooking Garden 21' 0'' x 13' 10'' max (6.40m x 4.21m)
High Vaulted Conservatory with Double Glazed Windows to Three Sides and Double Opening Doors to Rear Garden 13' 9'' x 9' 10'' (4.19m x 2.99m)
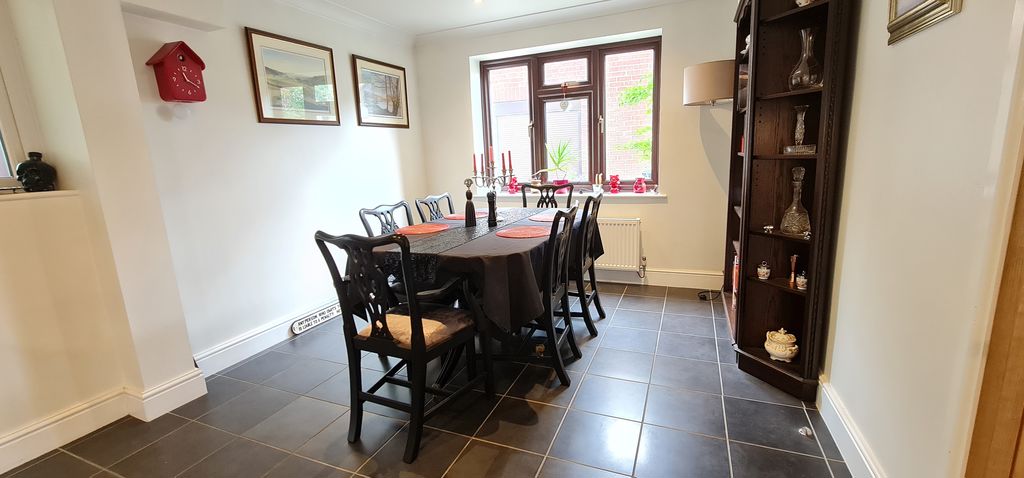
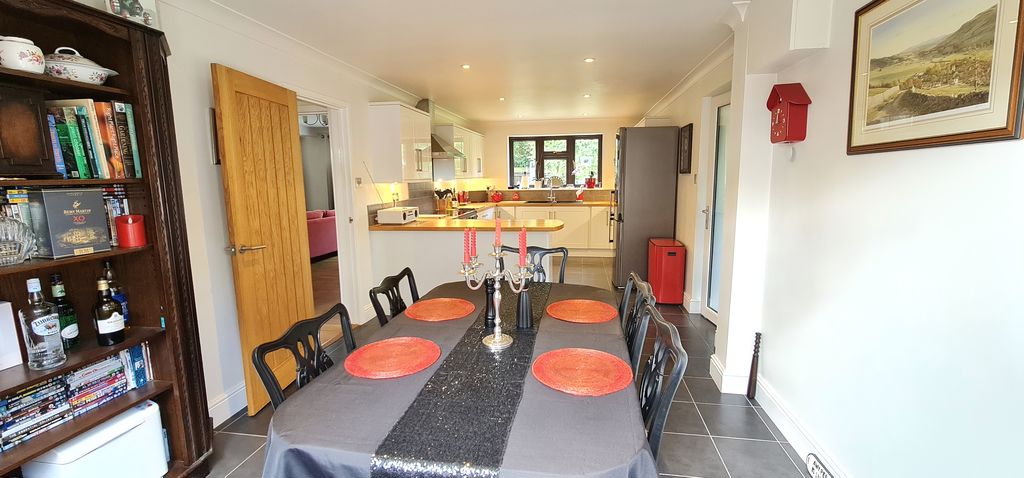
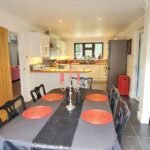
Fitted Kitchen open to Dining Room 24' 5'' x 11' max (7.44m x 3.35m)
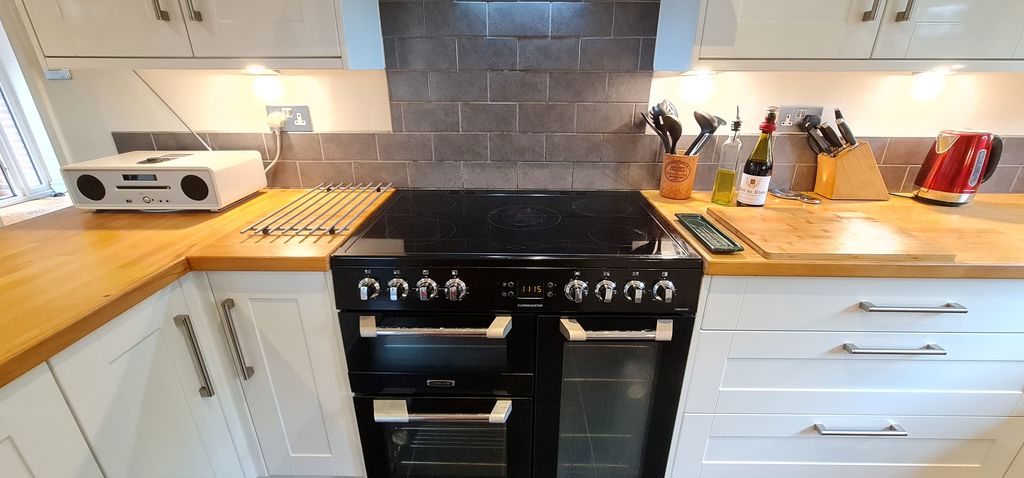
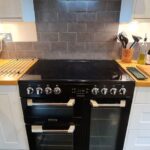
Kitchen Area with Modern Fitted Units, Range Cooker and Matching Extractor Hood
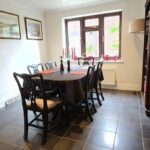
Dining Area with Double Glazed Window to Front Aspect
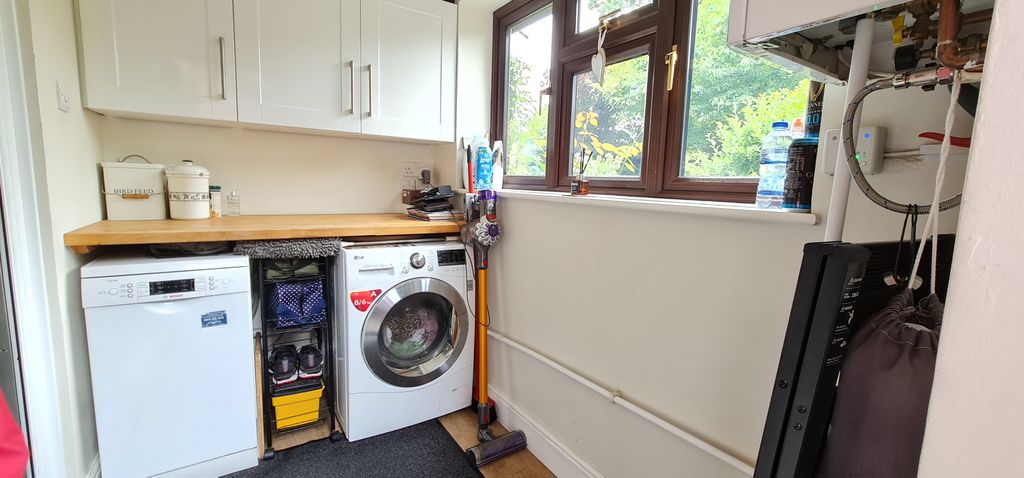
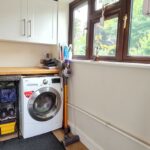
Utility Room with Space / Plumbing for Domestic Appliances. Door and Window to Read Garden 8' 6'' x 5' 1'' (2.59m x 1.55m)
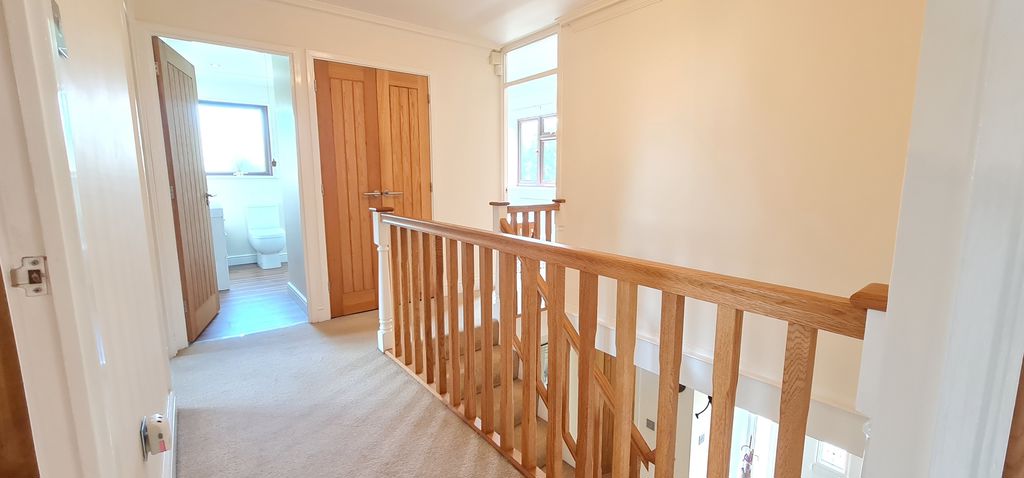
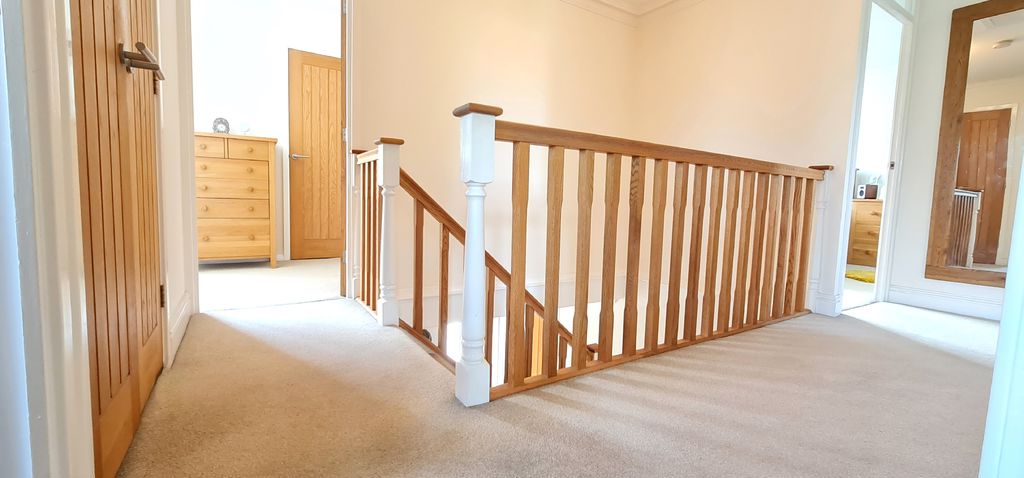
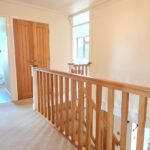
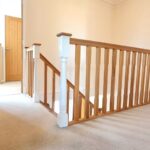
L Shaped First Floor Landing with Natural Wood Balustrade 14' 0'' max x 8' 10'' max (4.26m x 2.69m)
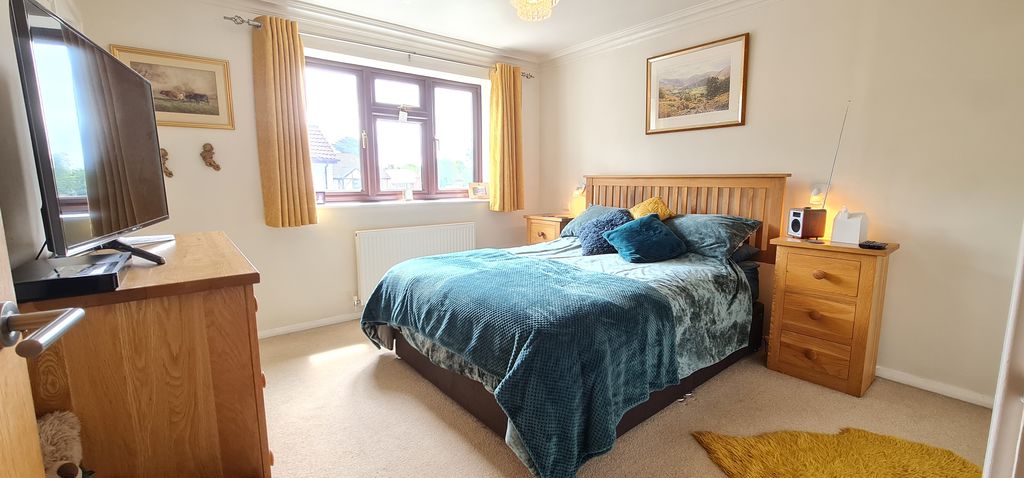
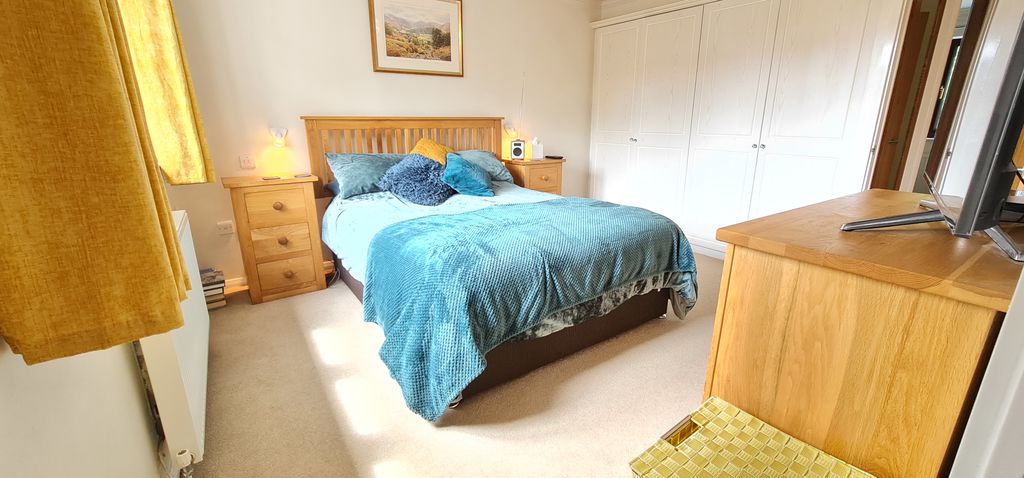
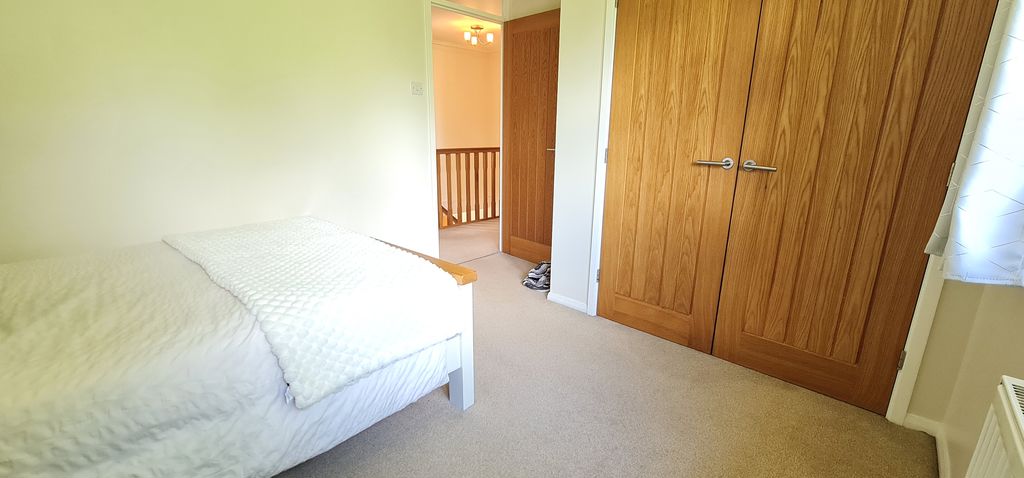
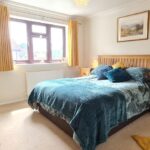
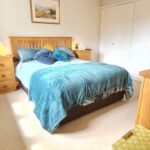
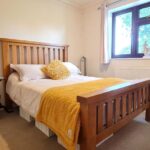
Master Bedroom with En-Suite Bathroom. Fully Fitted Wardrobes to One Wall 12' 6'' x 11' 2'' (3.81m x 3.40m)
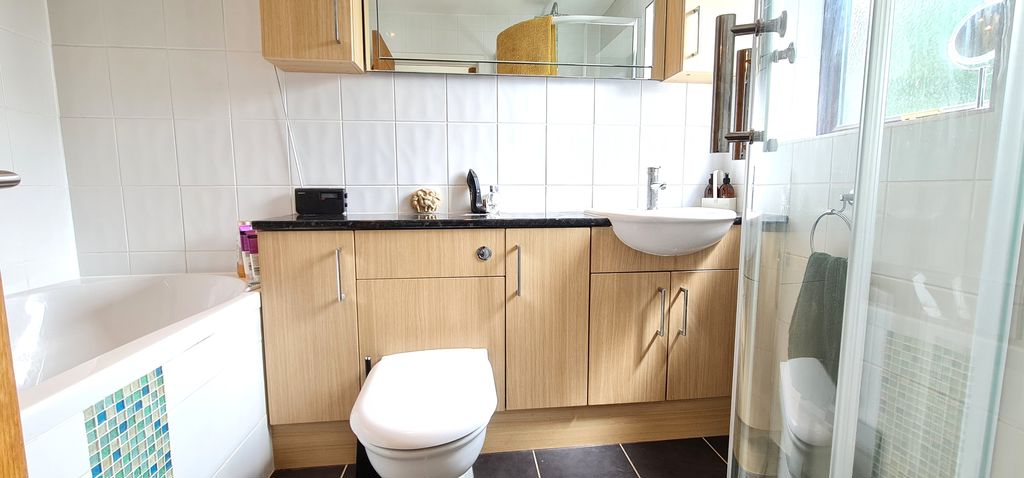
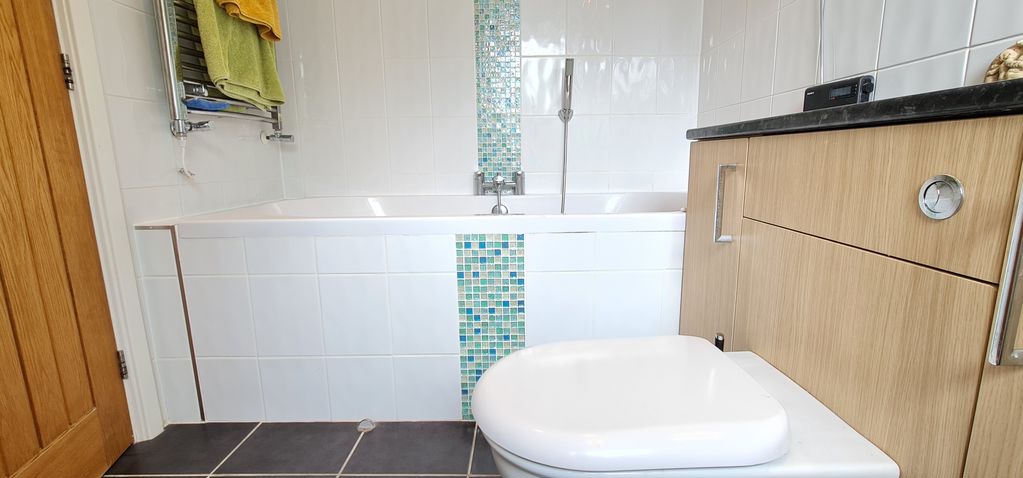
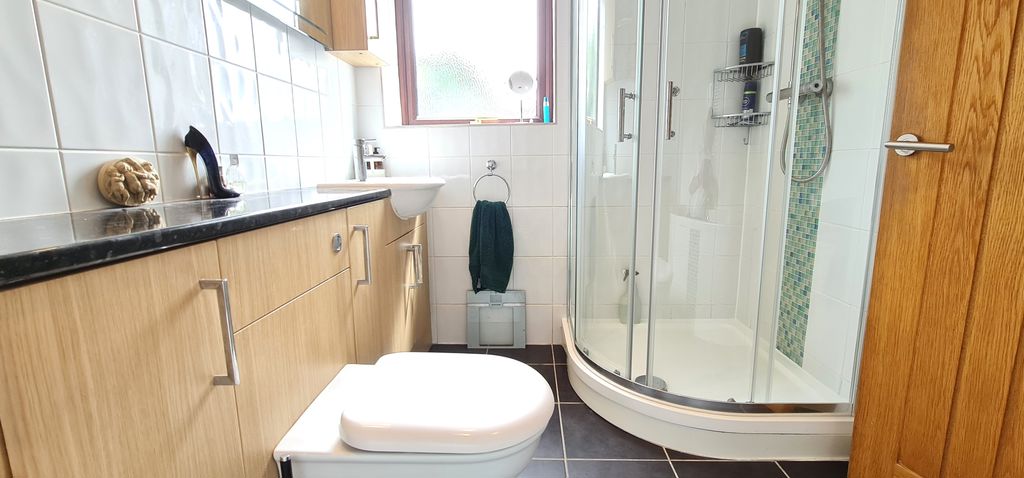
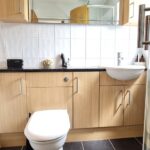
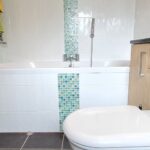
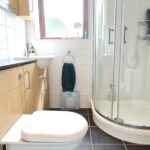
En-Suite To Master / Four Piece Suite with Double Ended Bath and Shower Attachment, Fitted Bathroom Furniture and Sep Shower Cubicle 8' 7'' x 6' 3'' (2.61m x 1.90m)
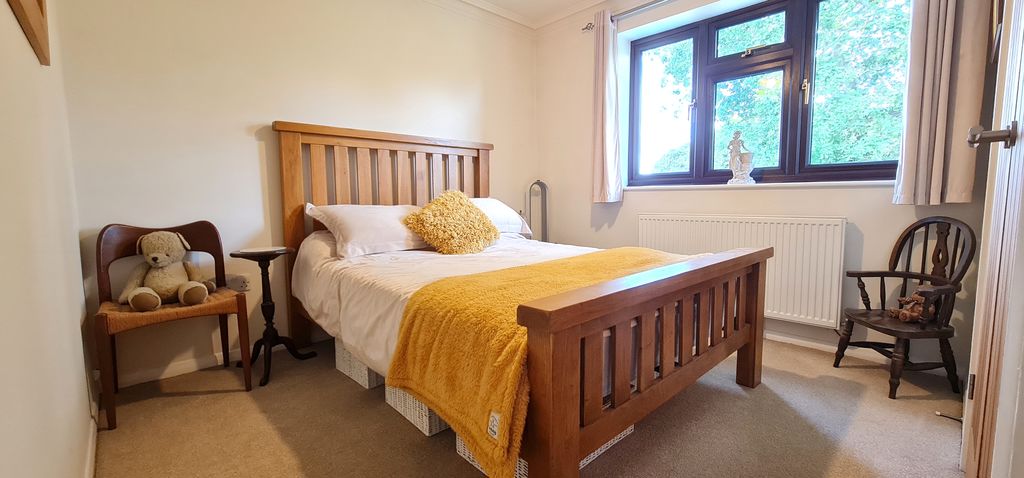
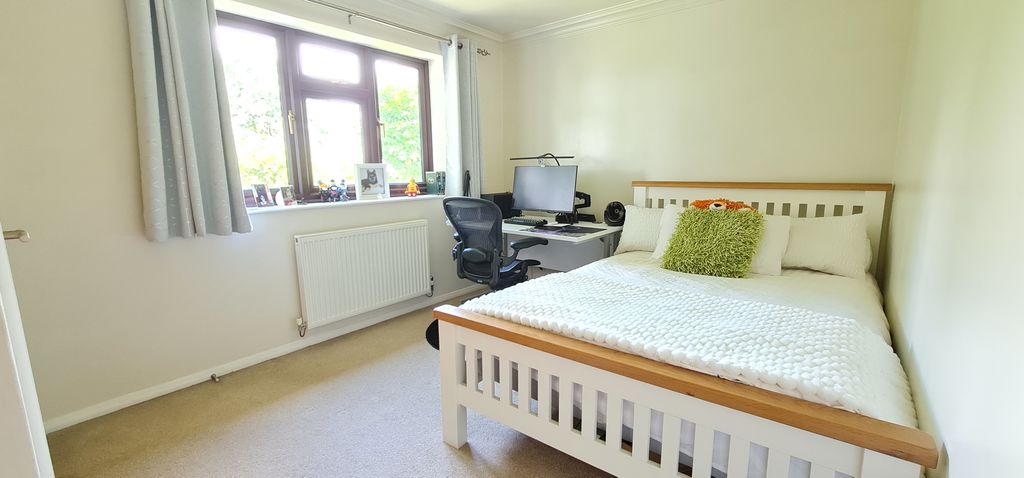
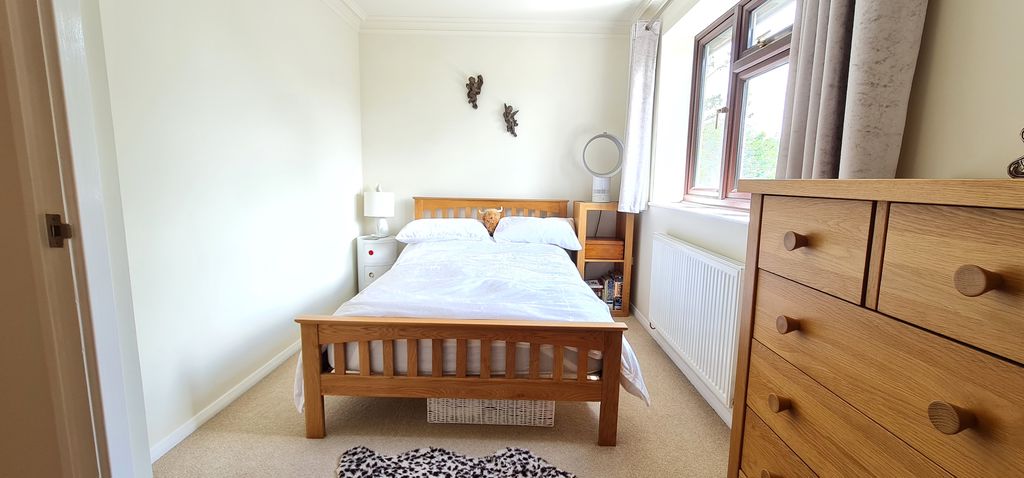
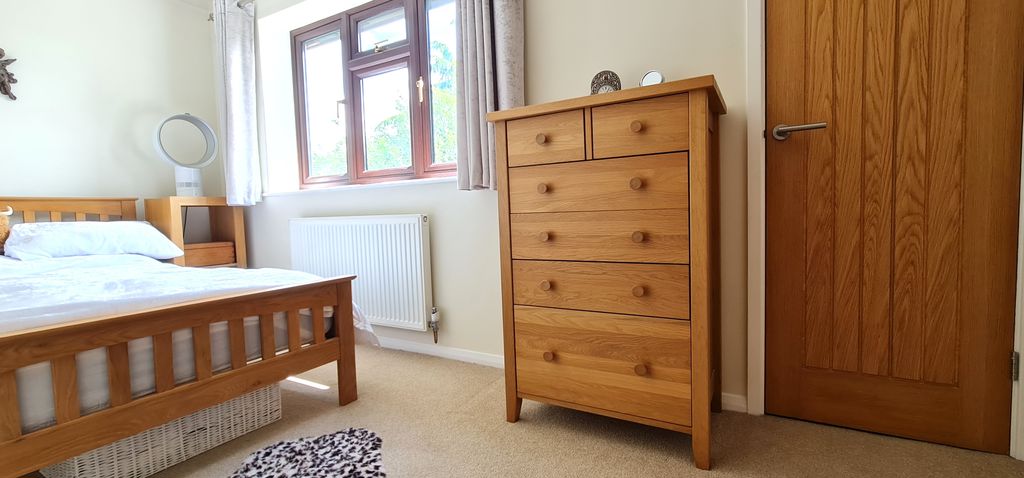
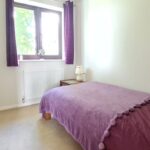
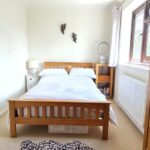
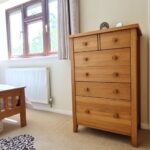
Bedroom Two with Fitted Wardrobes and Double Glazed Window Overlooking Rear Garden 12' 9'' x 9' 8'' (3.88m x 2.94m)
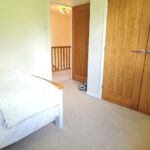
Bedroom Three with Built-In Cupboard and Double Glazed Window to Front 13' 10'' x 7' 9'' (4.21m x 2.36m)
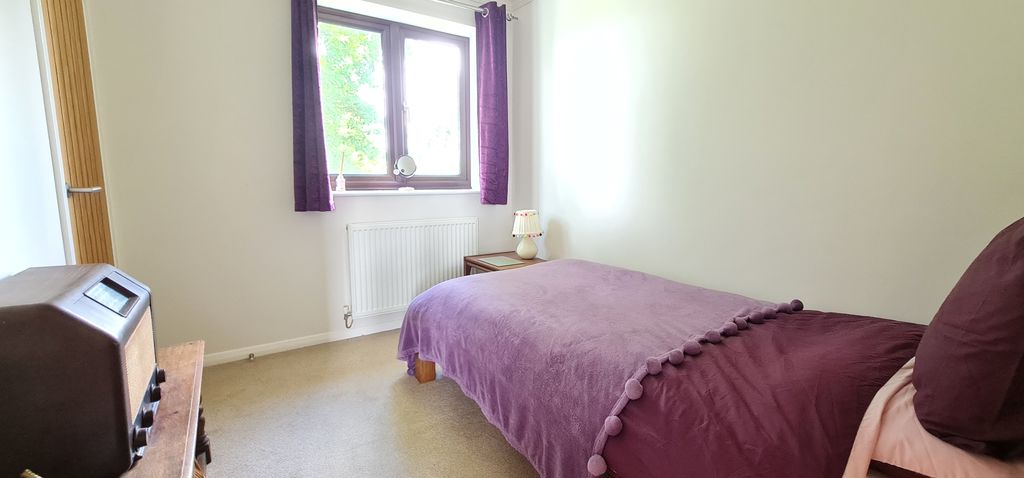
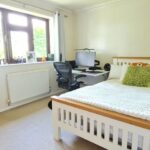
Bedroom Four with Built-In Wardrobe and Double Glazed Window Overlooking Rear Garden 11' 2'' x 9' 8'' (3.40m x 2.94m)
Bedroom Five with Built-In Wardrobe and Double Glazed Window Overlooking Rear Garden 9' 8'' x 7' 7'' (2.94m x 2.31m)
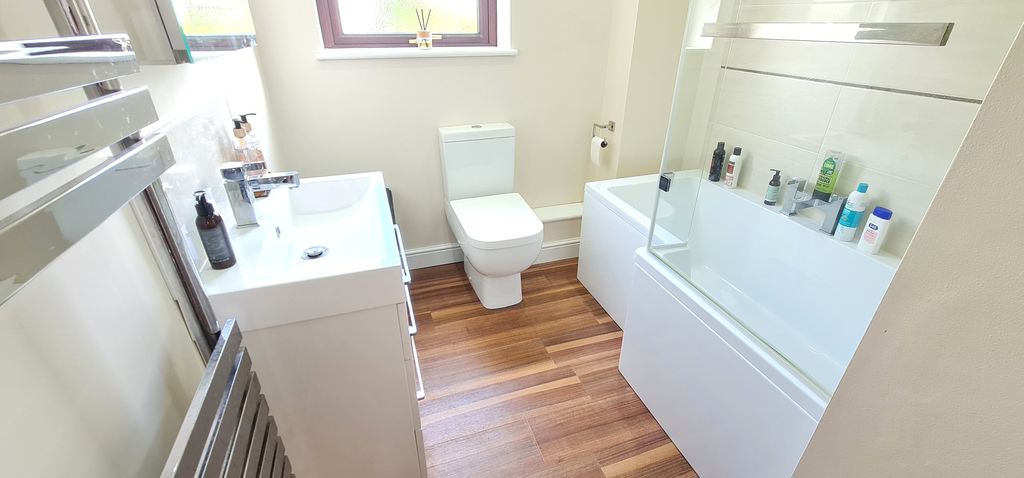
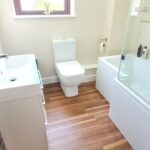
Family Bathroom with Modern Suite / Shaped Bath with Shower above and Chrome Heated Towel Radiator 9' 6'' x 6' 8'' (2.89m x 2.03m)
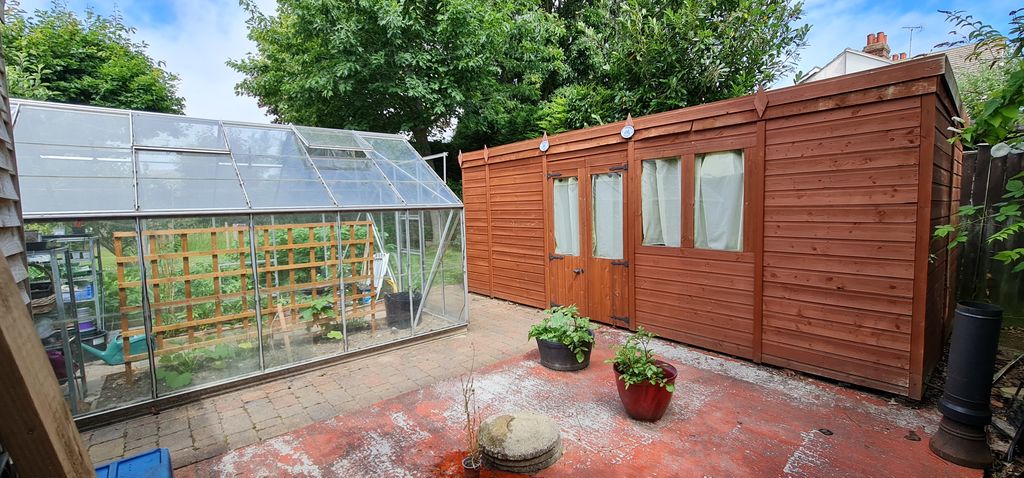
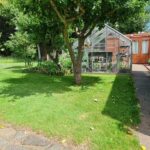
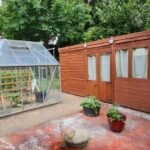
Large Well Landscaped Rear Garden with Multiple Sheds and Greenhouse. An Abundance of Mature Bushes and Trees providing Excellent Screening
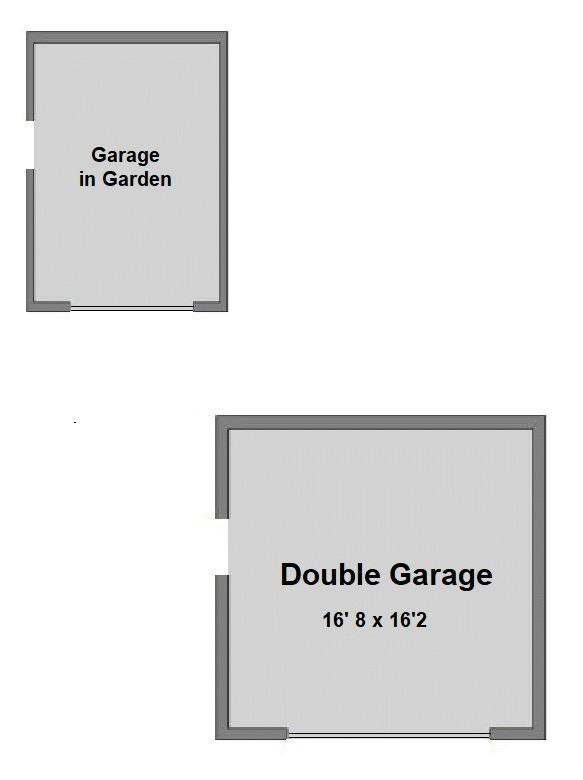
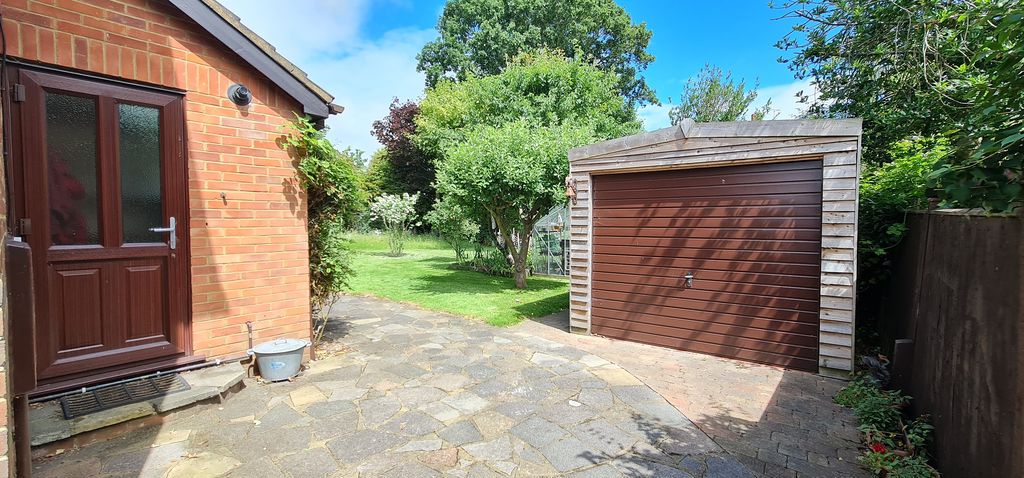
Single Garage in Rear Garden with Parking Space in Front Located Behind Gates which Lead to Front Drive
Front Drive allows for Multiple Parking 4/5 Vehicles
Double Garage with Power and Lighting and Side Door to Garden 16' 10'' x 16' 1'' (5.13m x 4.90m)
Notes:
This Fantastic Five Bedroom Family Home is Located on The Prestigious & Exclusive "Wellsfield" turning just off the Hockley Rd with just a short walk to Rayleigh Town Centre and Train Station