
For Sale

Wimarc Crescent, Rayleigh
£425,000
Guide Price
Property Features
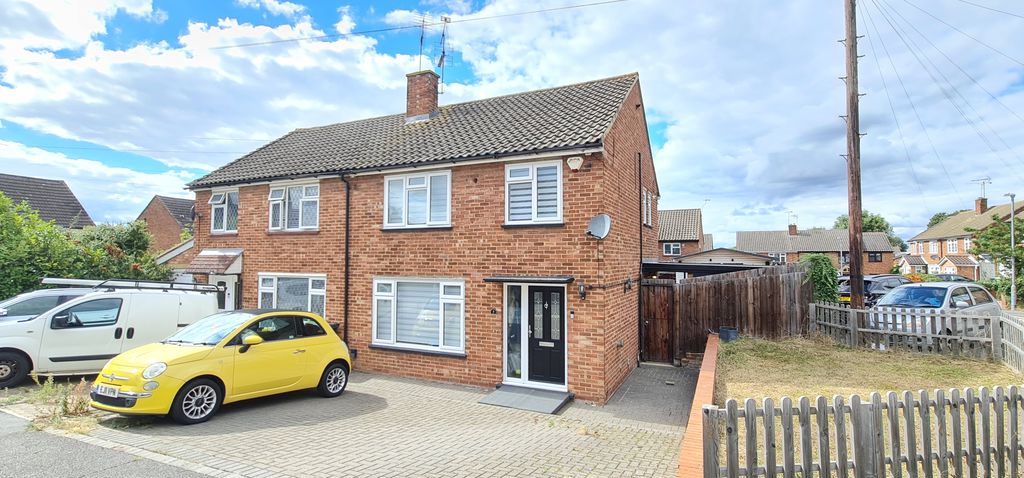
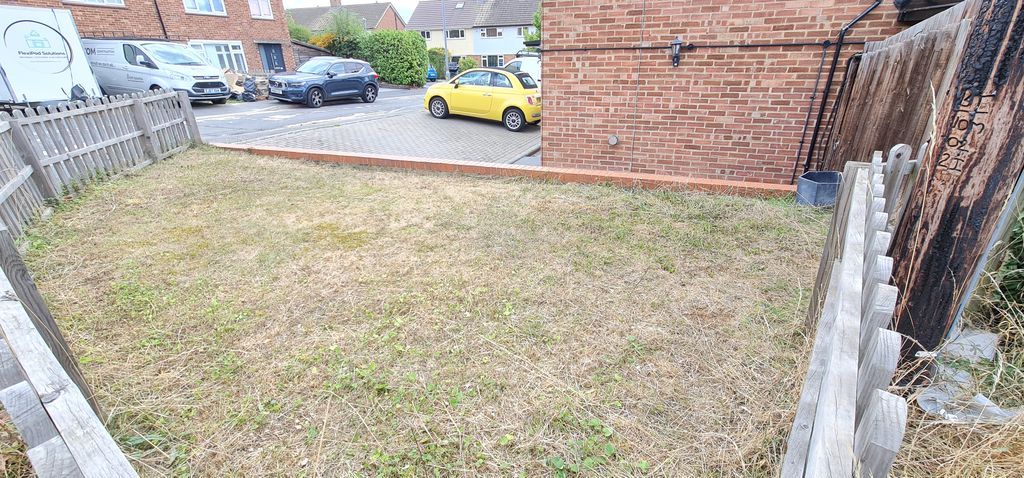
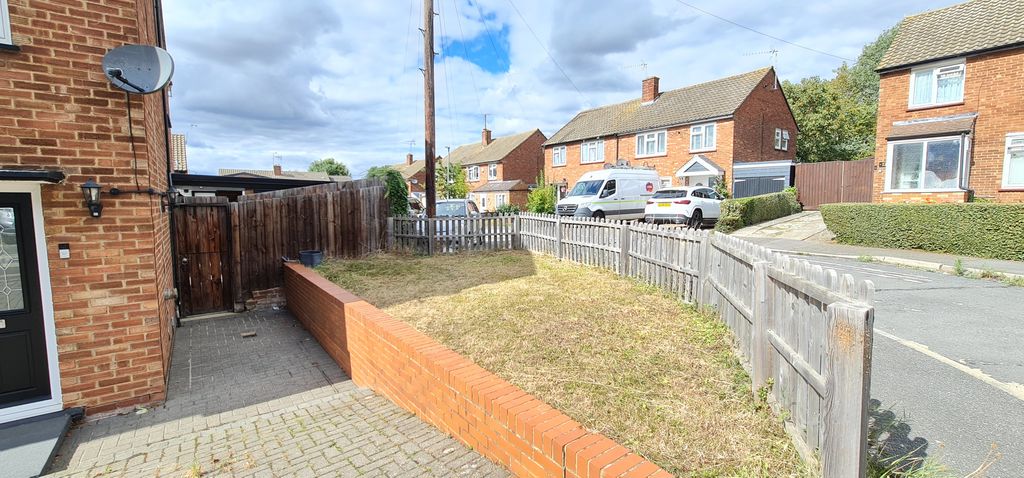
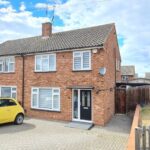
- CORNER POSITION THREE BEDROOM WELL PRESENTED FAMILY HOME
- EASY WALKING DISTANCE TO RAYLEIGH TRAIN STATION
- CLOSE PROXIMITY TO SWEYNE PARK SCHOOL AND LOCAL AMENITIES
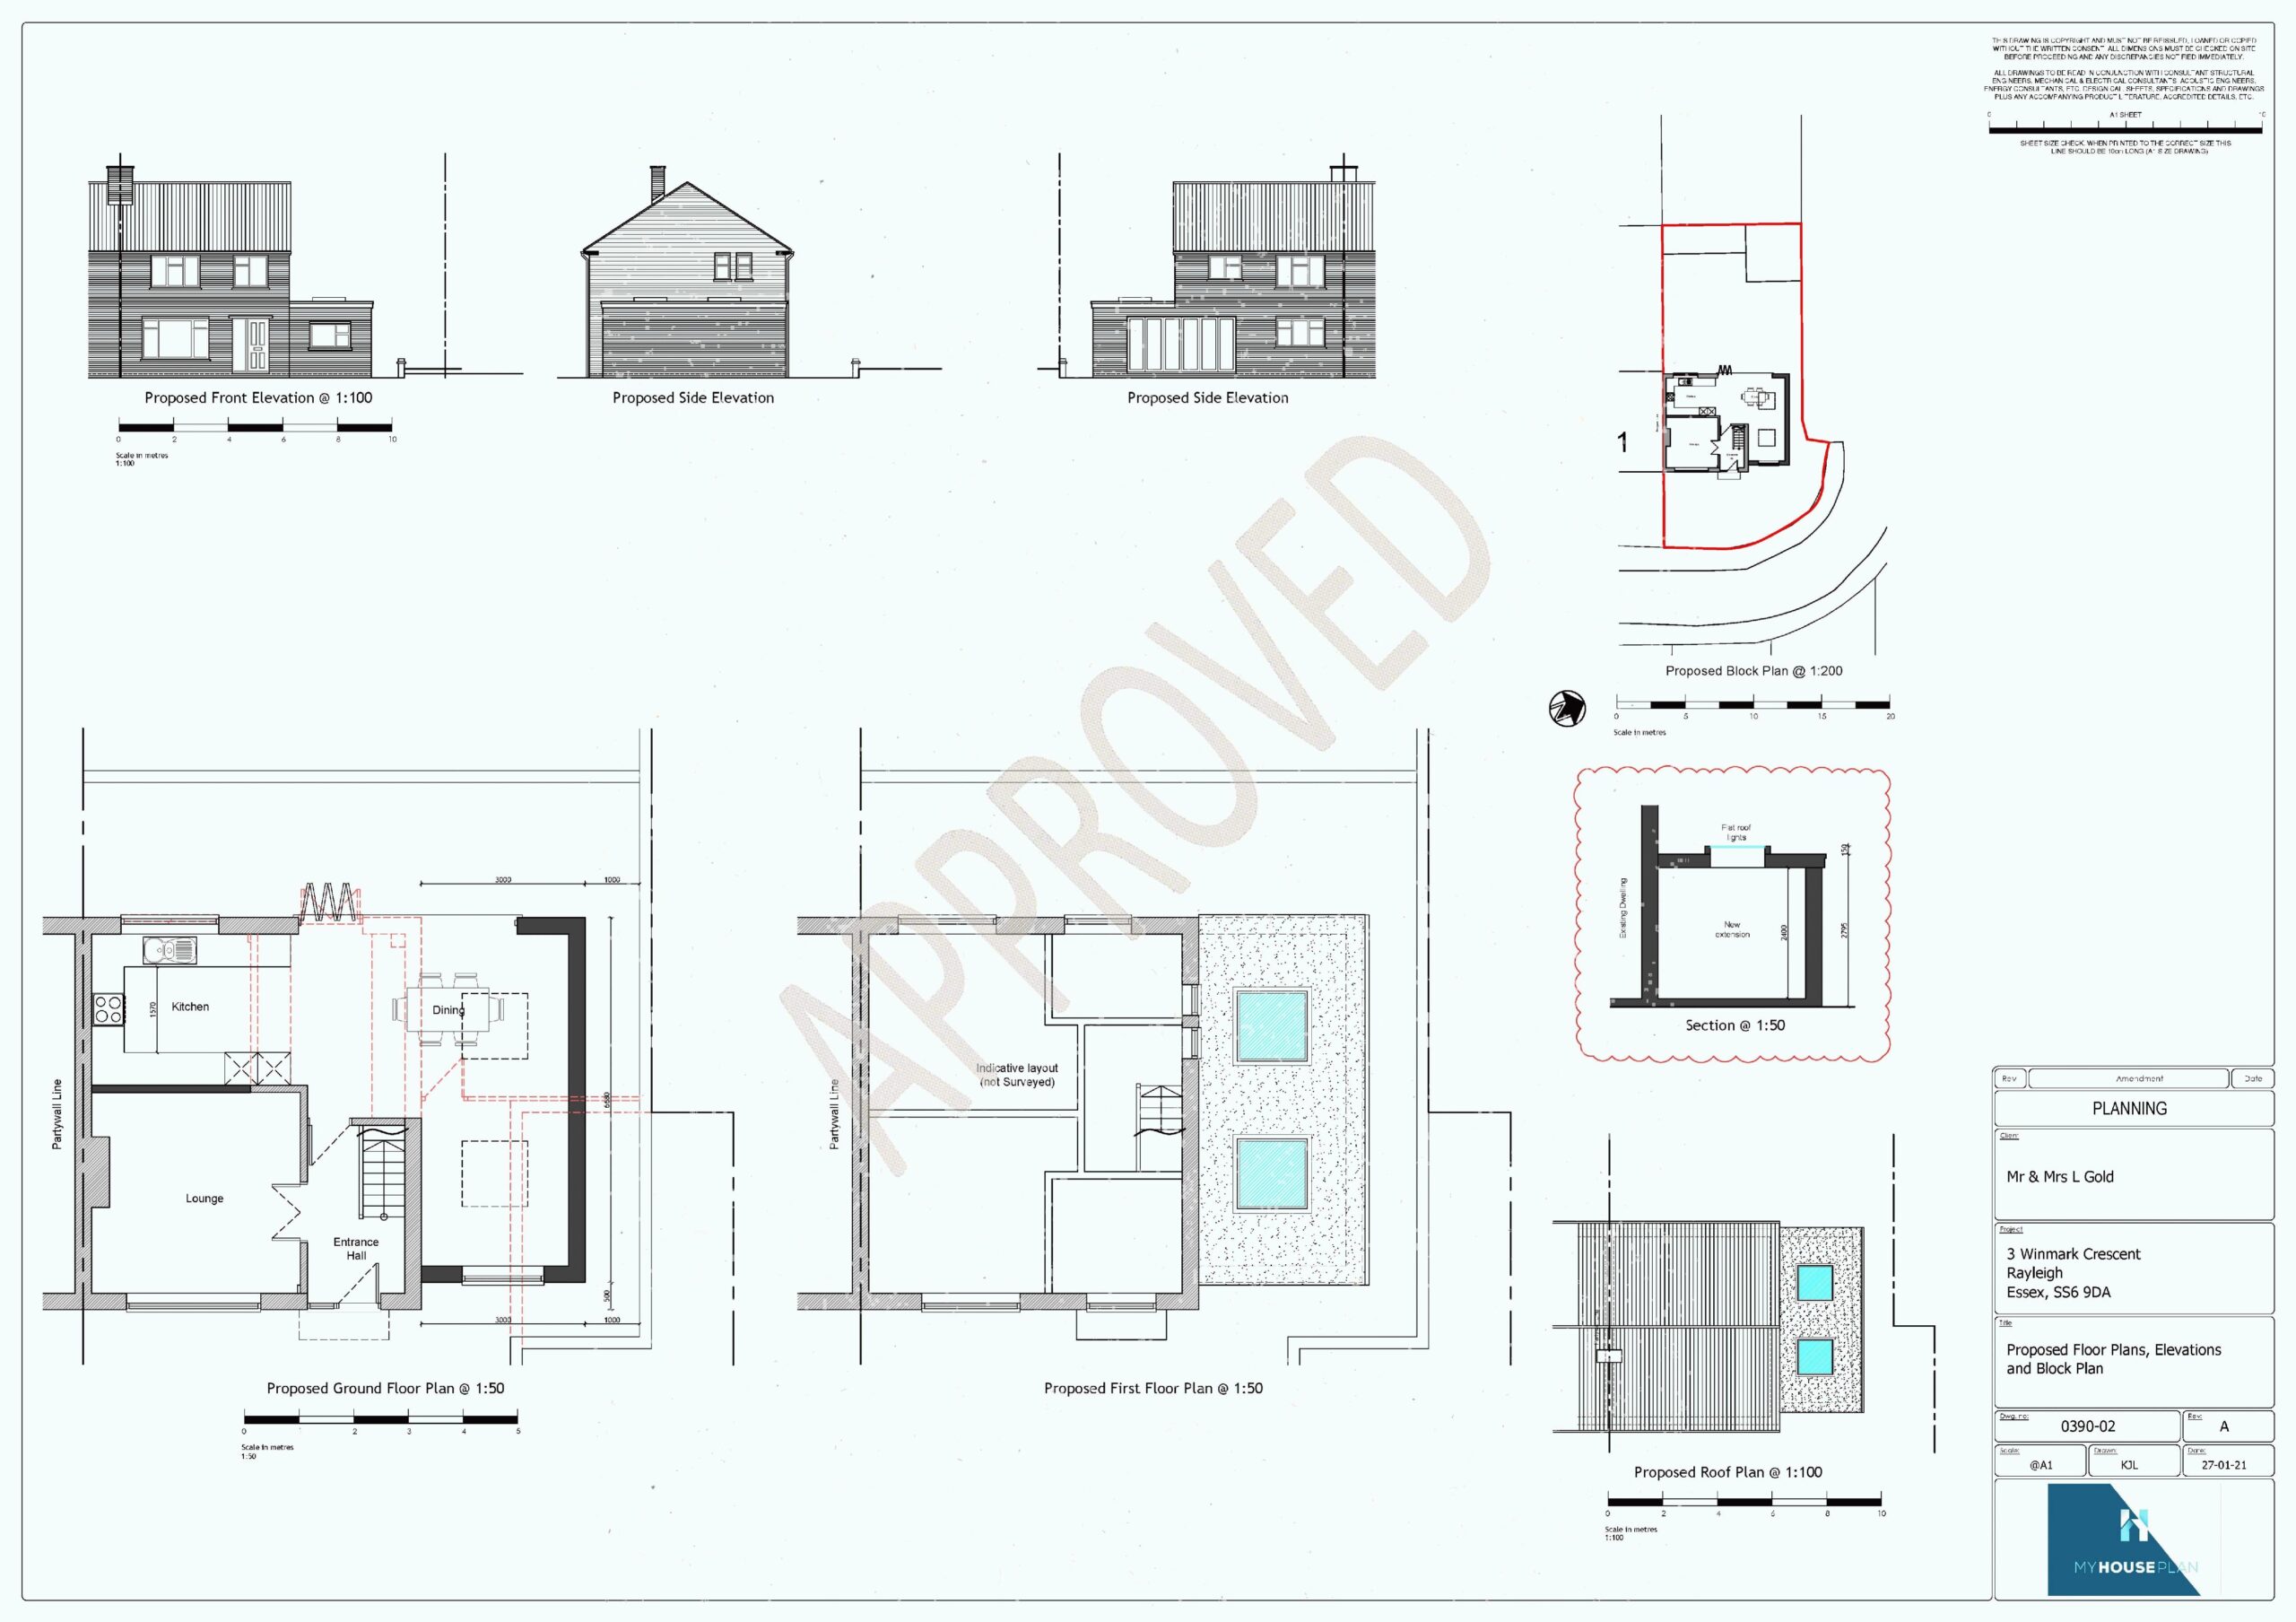
- "PLANNING PASSED FOR SIDE EXTENSION"
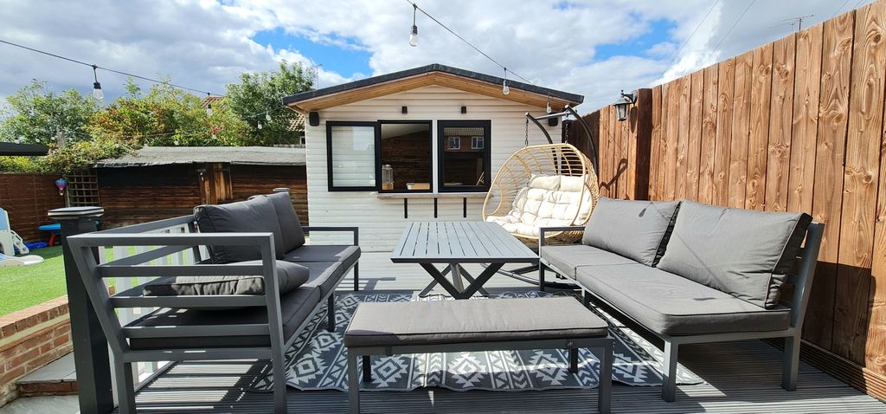
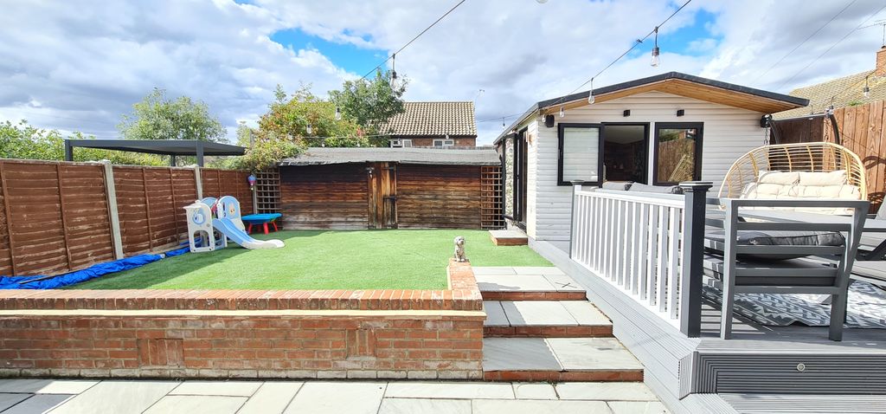
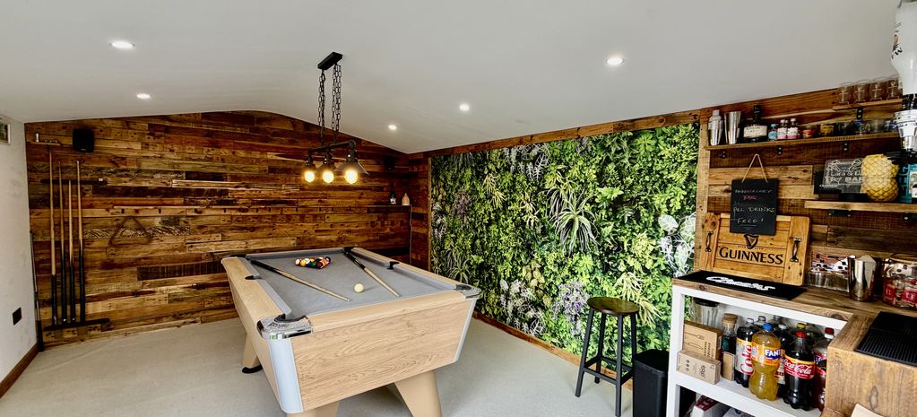
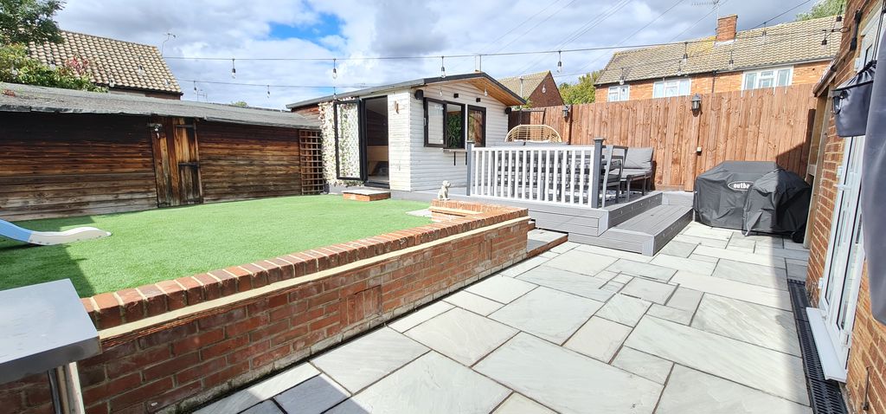
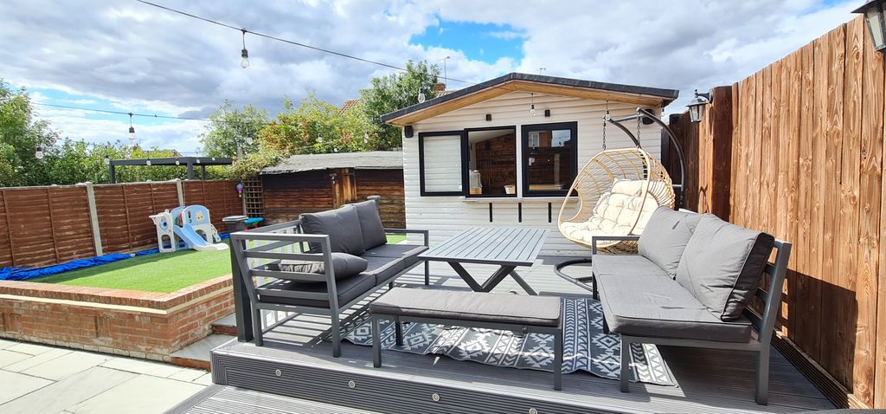
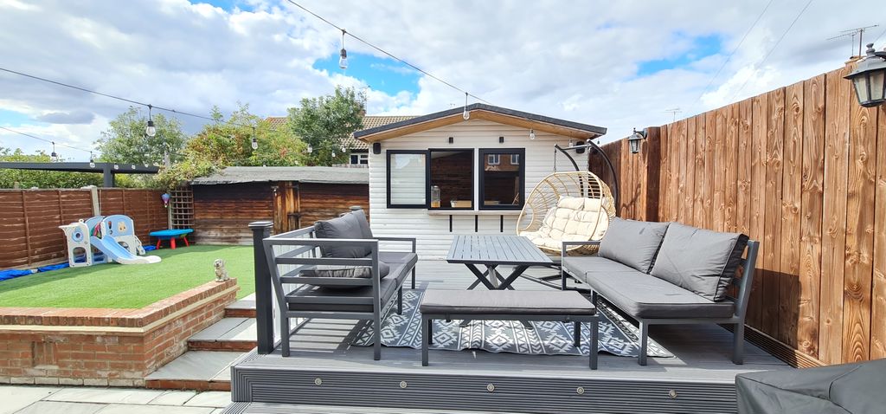
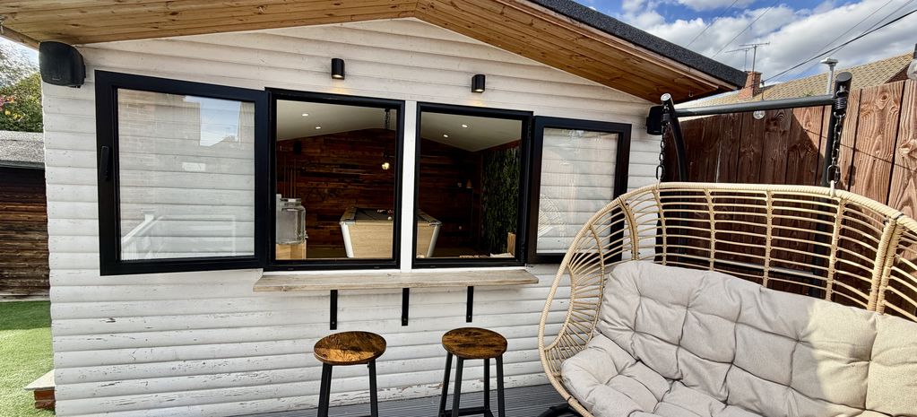
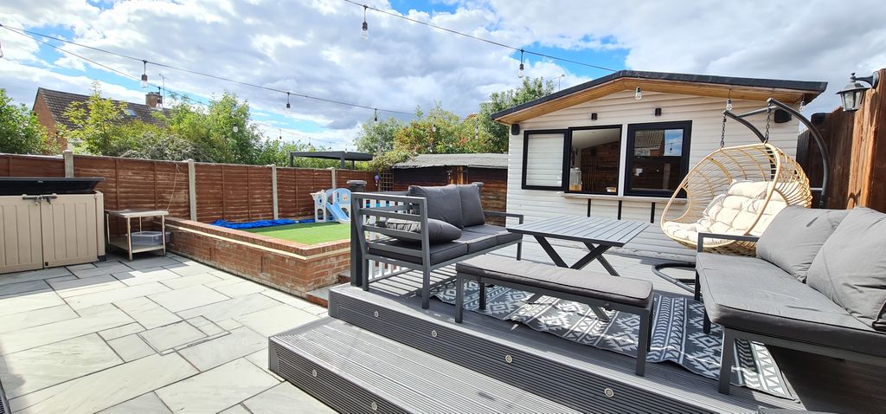
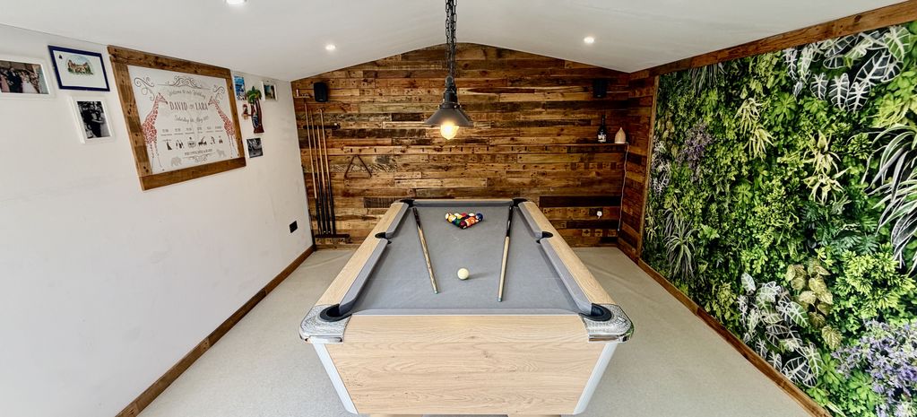
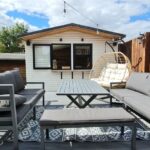
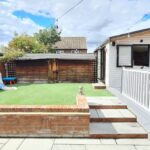
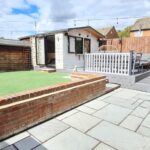
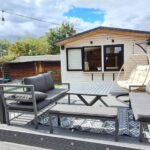
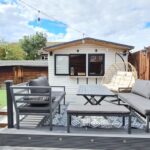
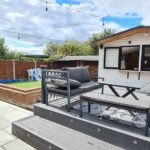
- FANTASTIC GARDEN ROOM / LARGE DECKED AREA & VERY LARGE STORAGE SHED TO REAR
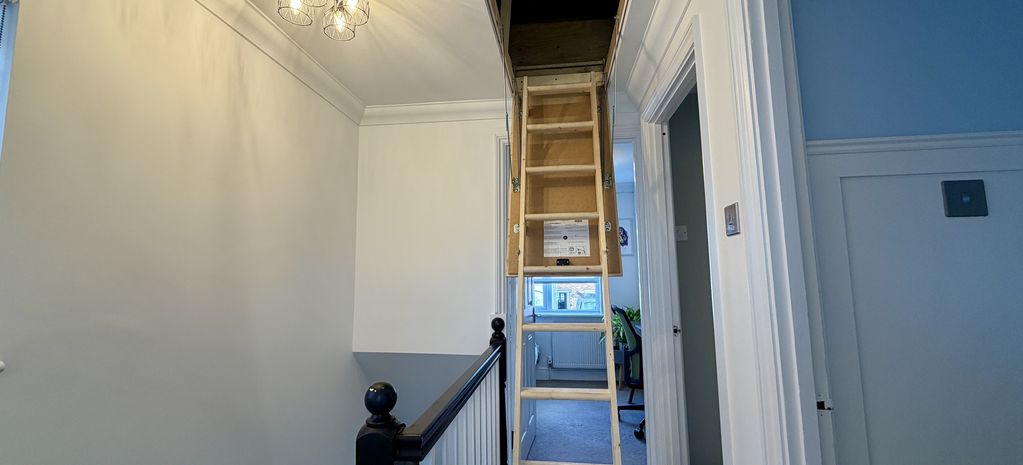
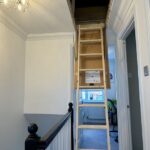
- FULLY BOARDED LOFT WITH LADDER ACCESS, IDEAL FOR EXTRA STORAGE
- FOUR CAMERA SECURITY SYSTEM FOR ADDED PEACE OF MIND
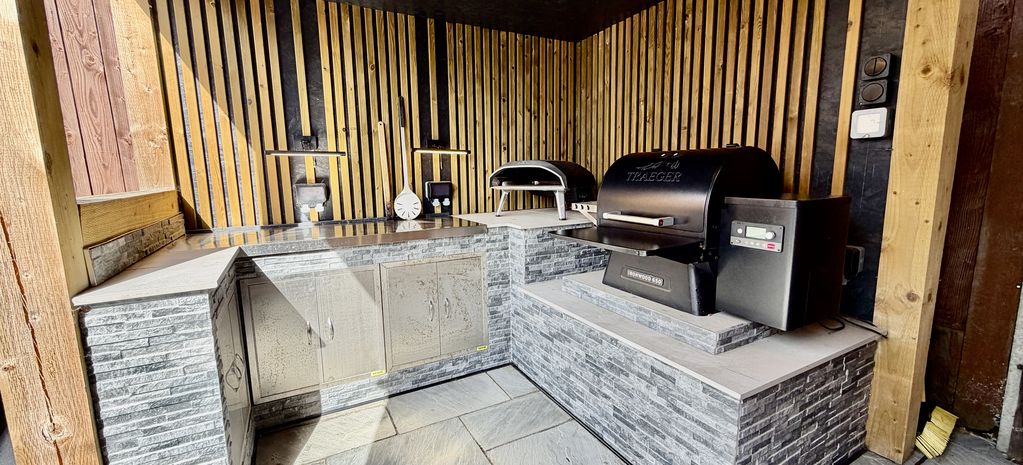
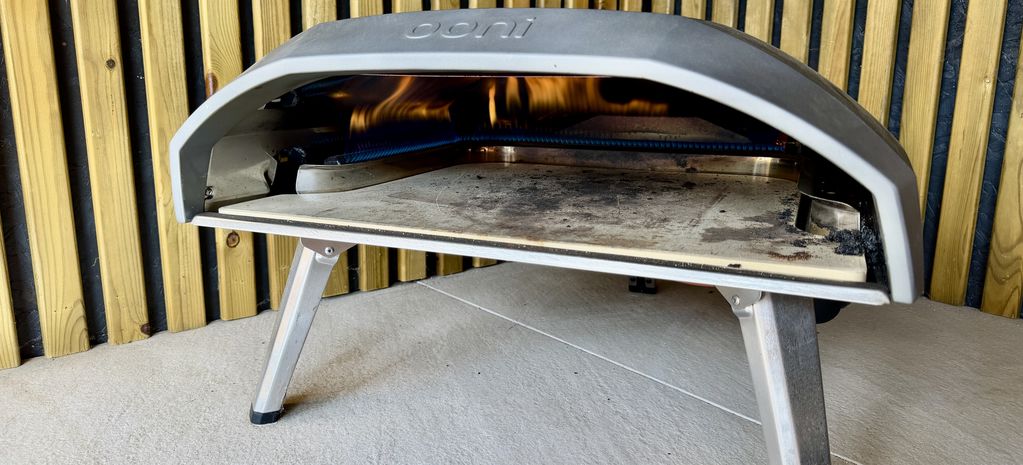
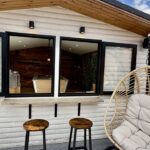
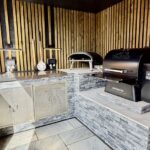
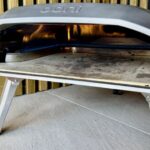
- PURPOSE BUILT FEATURE COVERED BBQ AREA WITH POWER AND LIGHTING
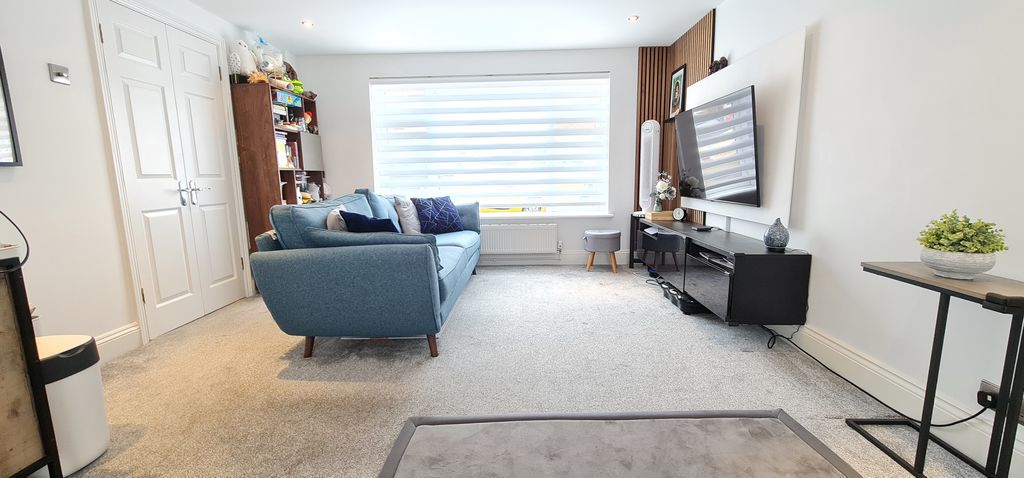
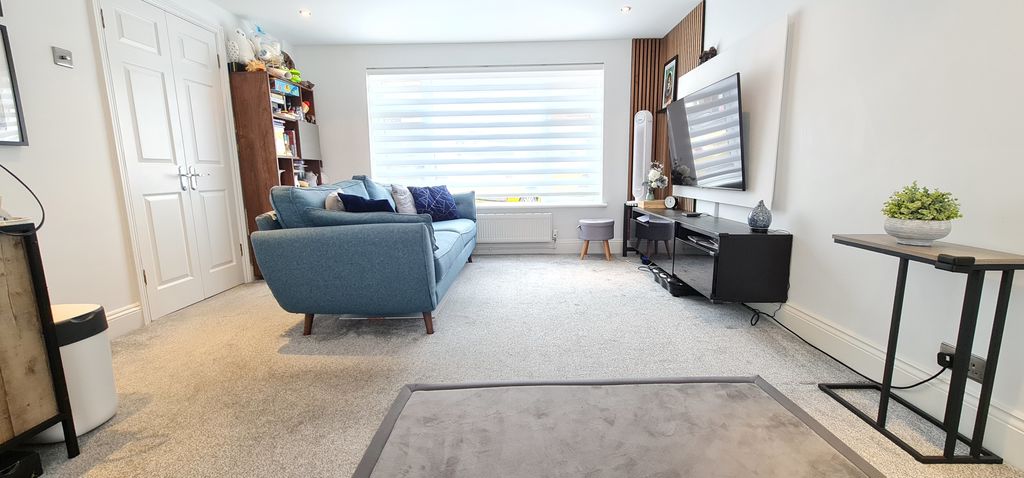
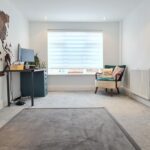
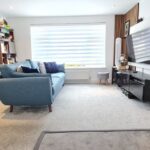
- "DUAL ASPECT" LARGE LOUNGE OPEN TO DINING AREA WITH WINDOWS TO FRONT & REAR
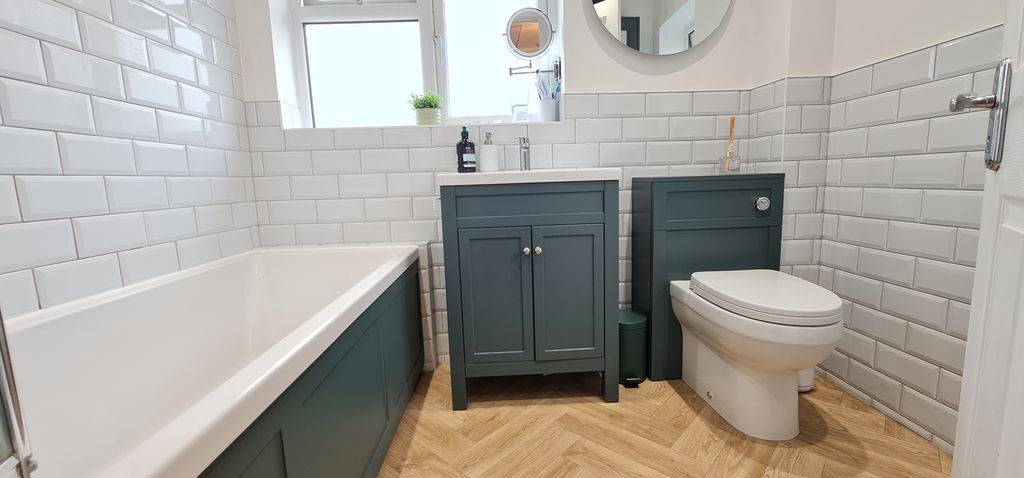
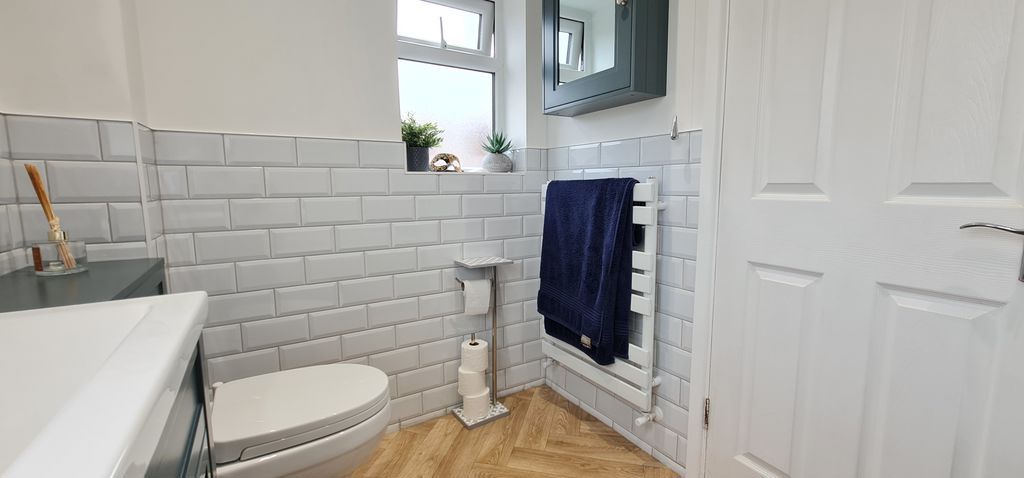
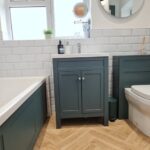
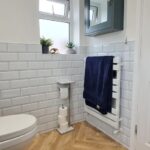
- MODERN FITTED BATHROOM
Property Summary
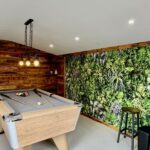
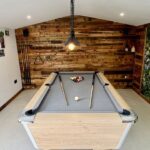
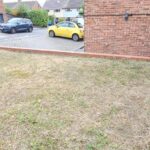
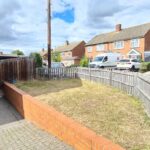
Well Presented Three Bedroom Family Home With Good Size Lounge/Dining Room. Great Outdoor Cabin/Bar/Games Room, Large Raised Decking Leading to Feature Covered BBQ Area. Planning Passed for Side Extension. Fully Boarded Loft, 4 Camera Security System. Parking for Three Cars. Lots of Potential!
Full Details
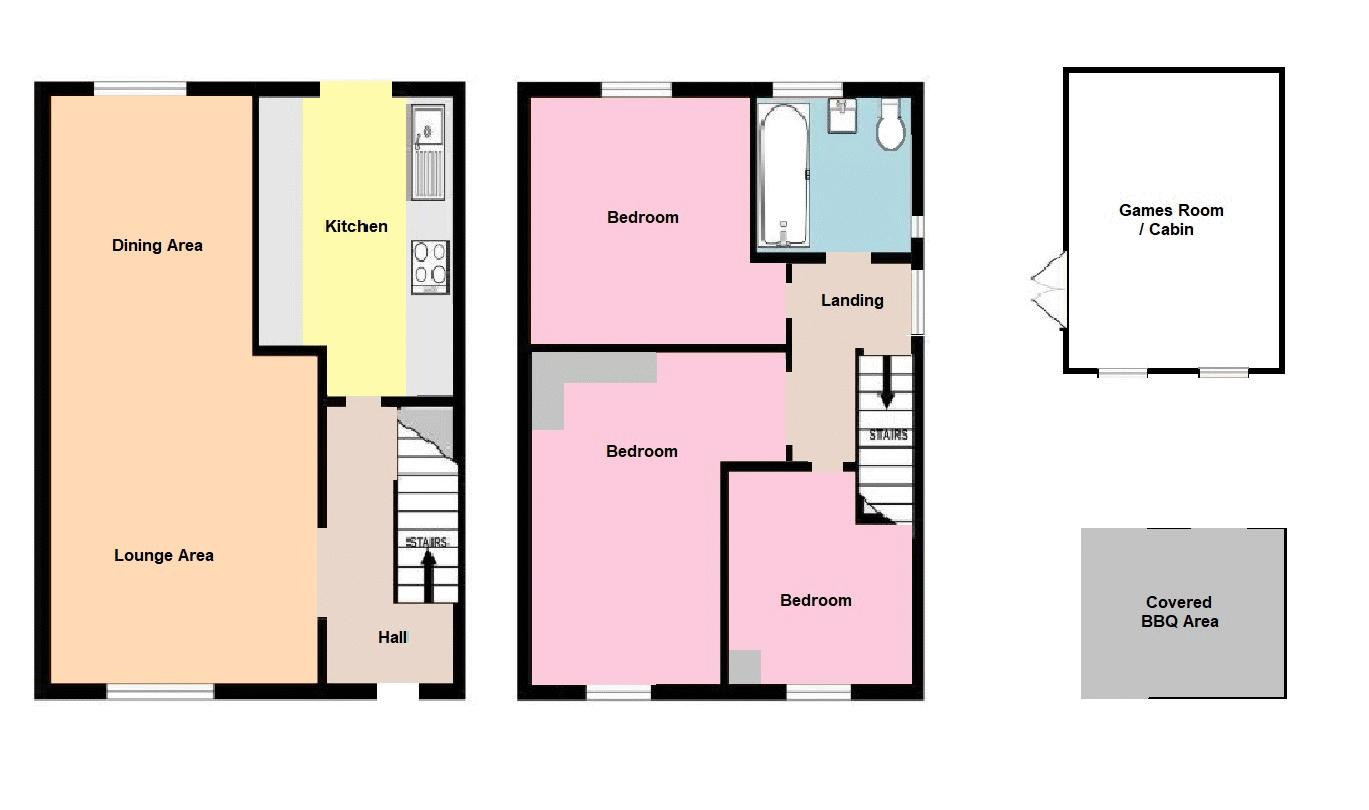
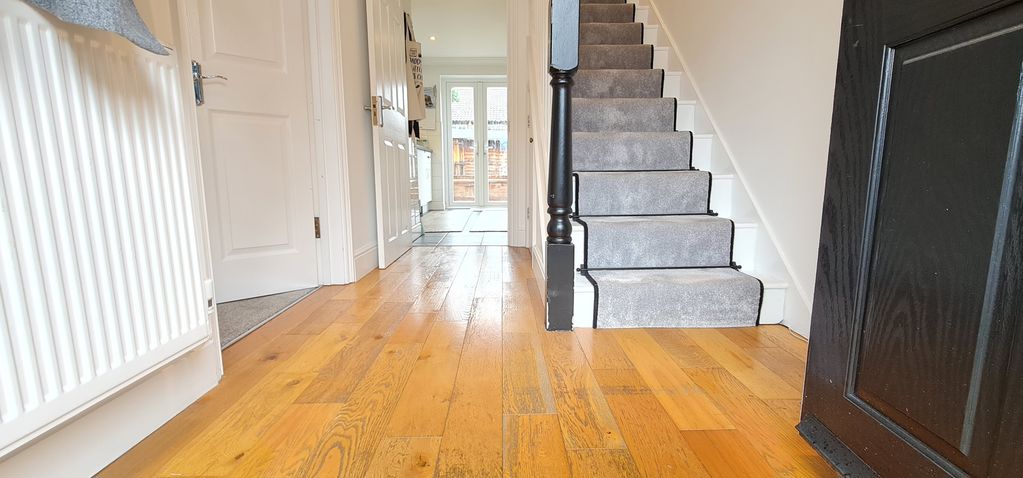
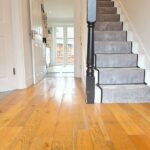
Entrance Hall with Natural Wood flooring 10' 8'' x 6' 0'' (3.25m x 1.83m)
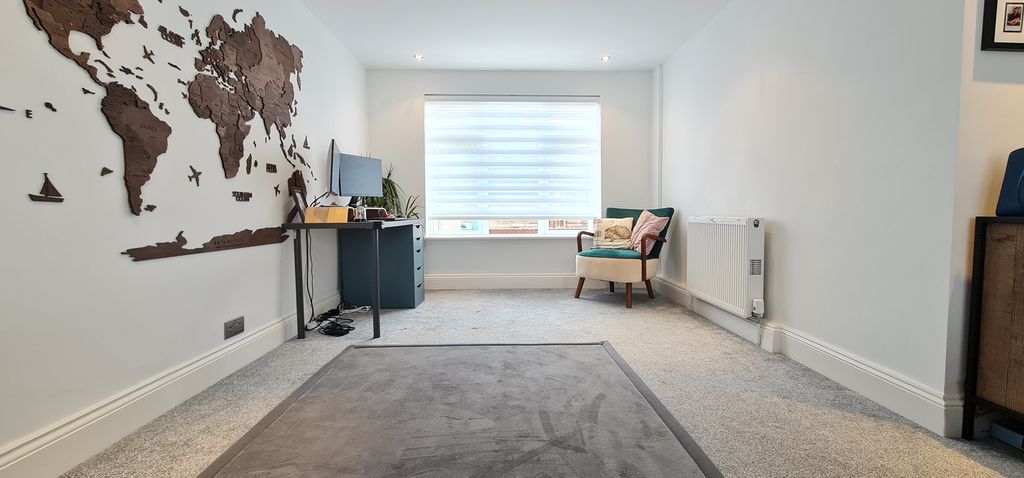
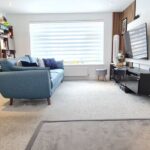
Dual Aspect Open Plan Lounge / Dining Room with windows to Front And Rear 22' 0'' x 12' 6'' (6.70m x 3.81m)
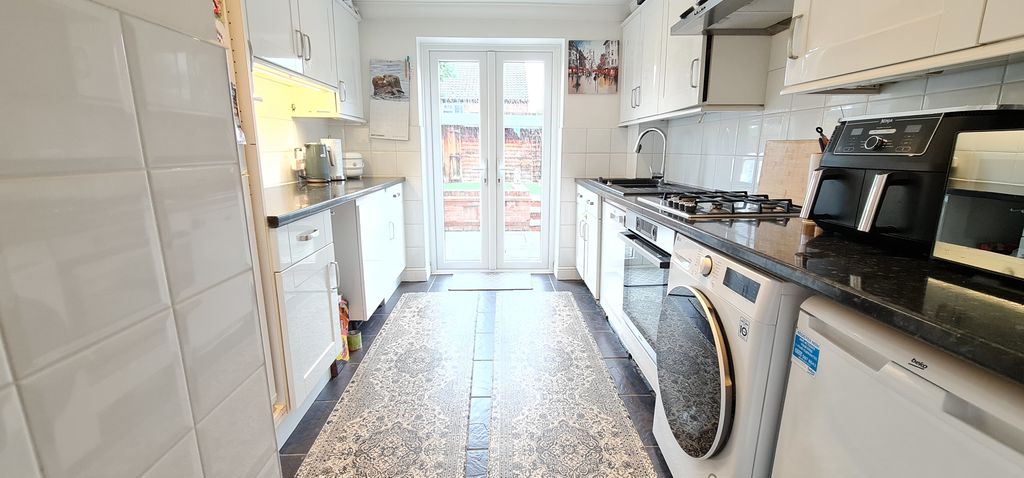
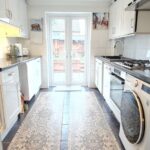
Modern Fitted Kitchen with Door to Rear Garden 11' 8'' x 8' 10'' (3.55m x 2.69m)
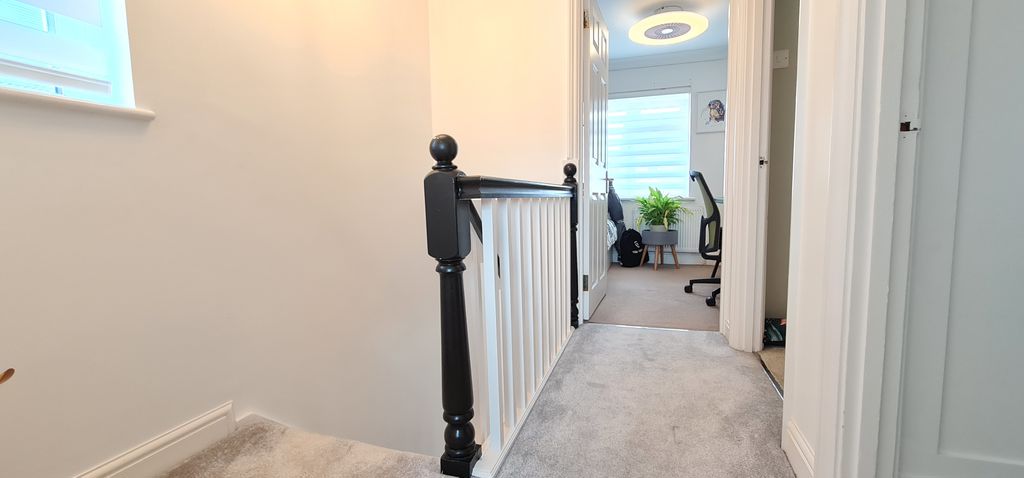
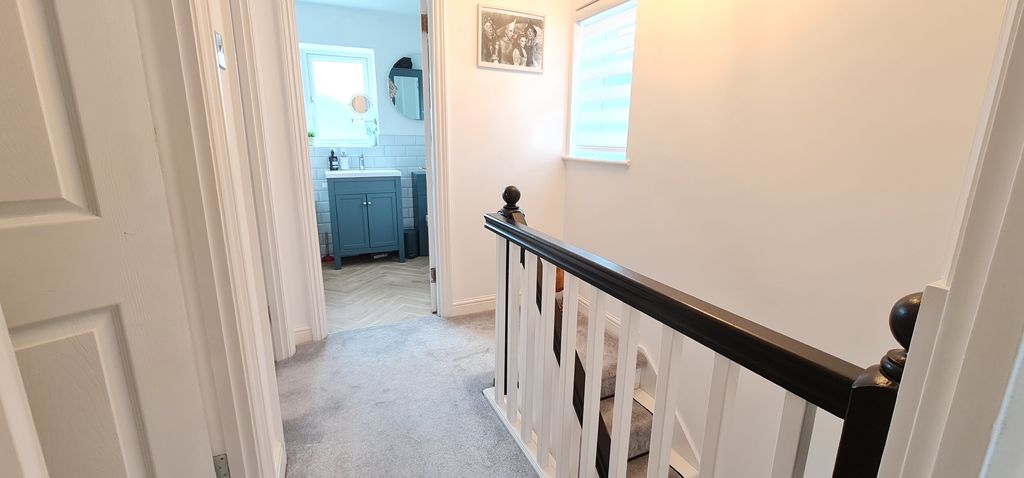
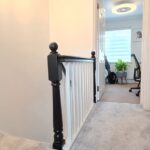
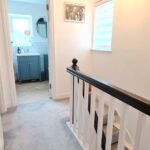
First Floor Landing
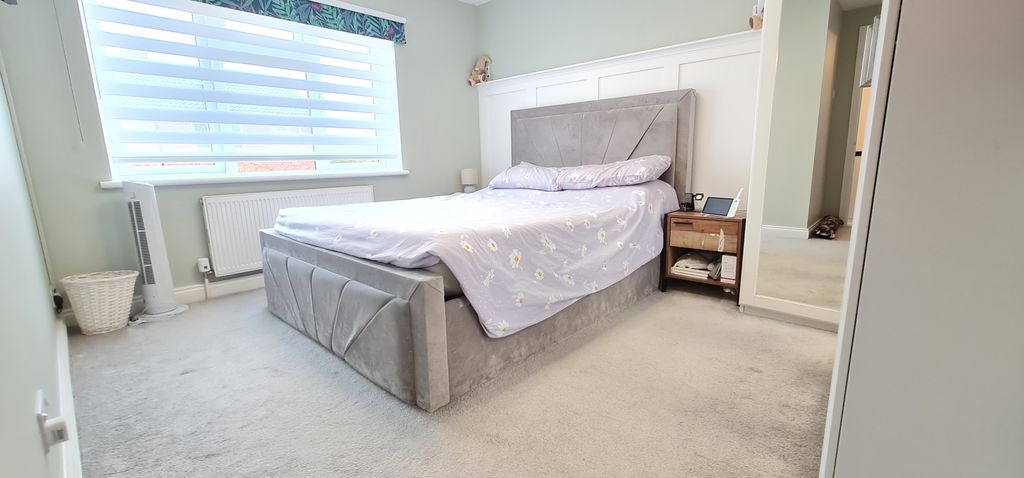
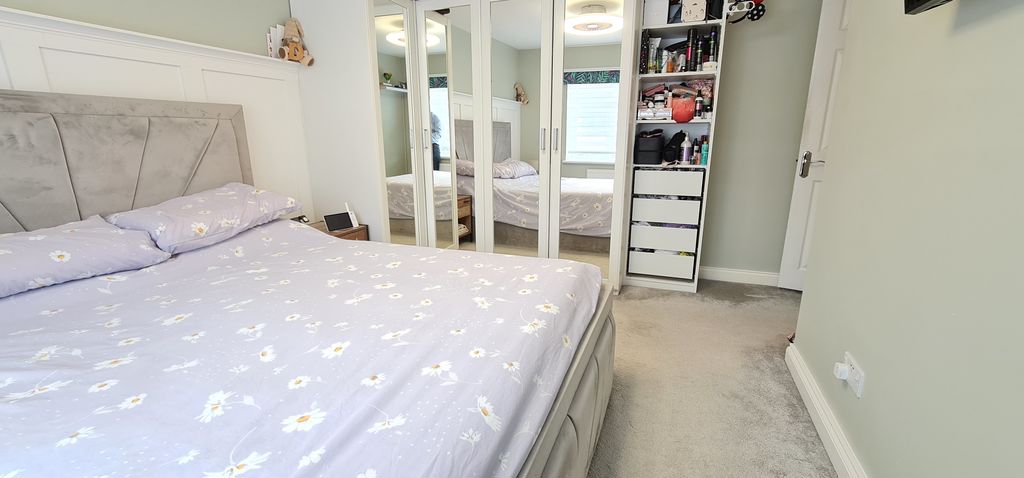
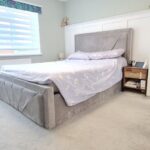
Bedroom 1 12' 10'' x 12' 2'' (3.91m x 3.71m)
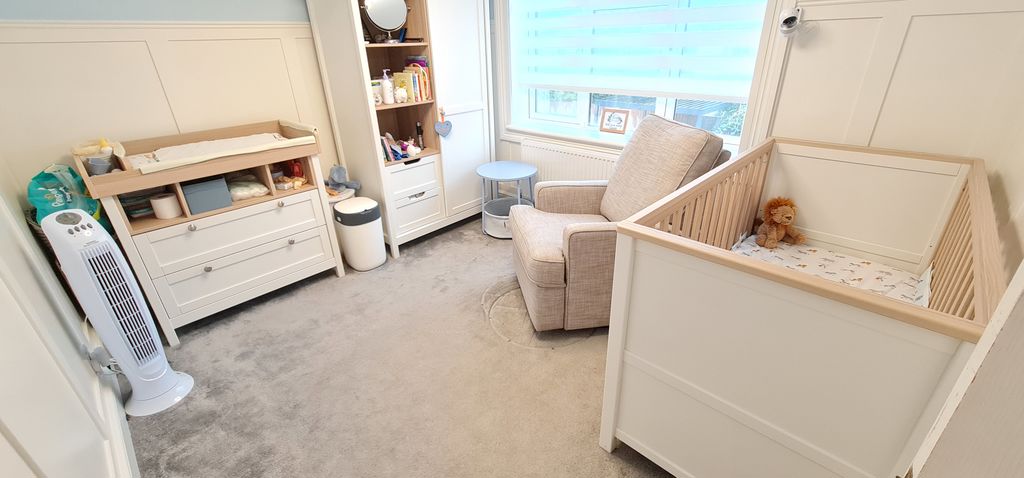
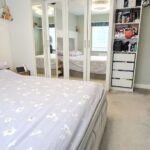
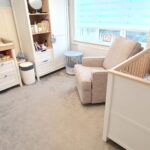
Bedroom 2 12' 10'' x 9' 1'' (3.91m x 2.77m)
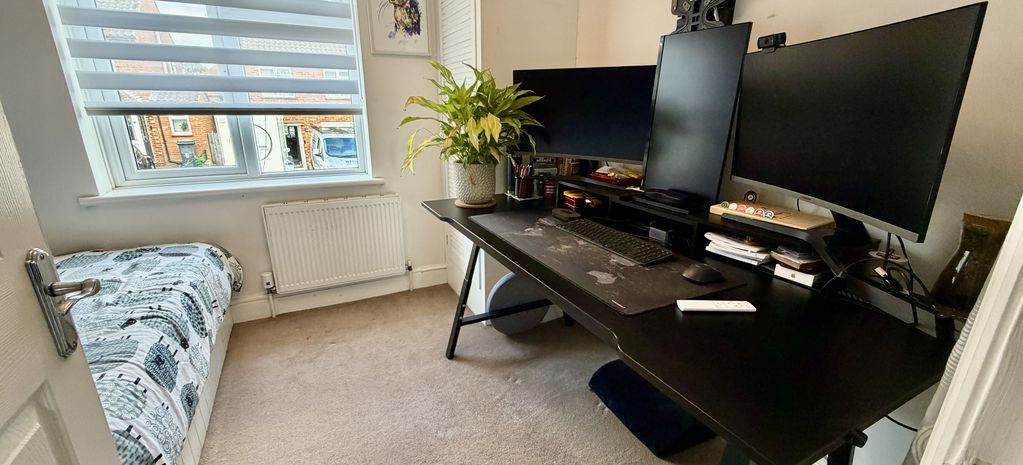
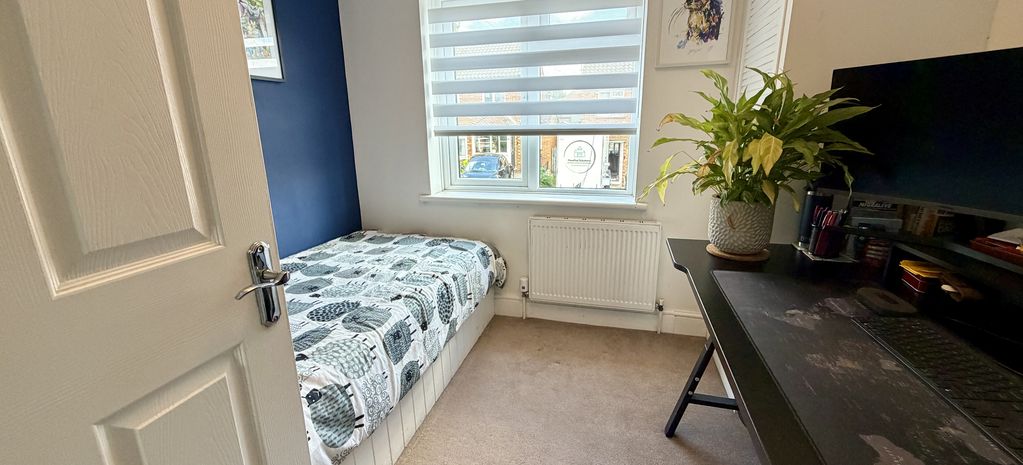
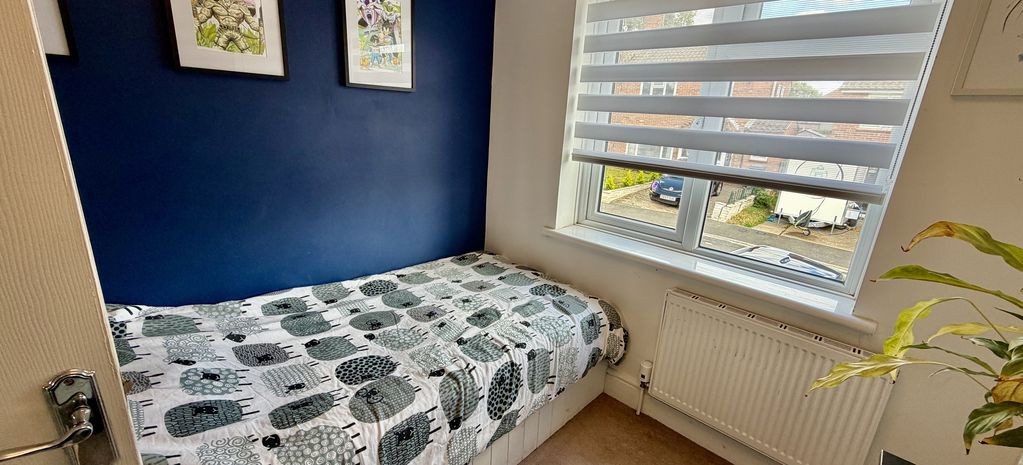
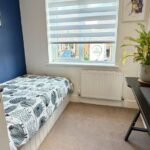
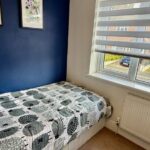
Bedroom 3 8' 8'' x 7' 0'' (2.64m x 2.13m)
Bathroom 7' 7'' x 5' 6'' (2.31m x 1.68m)
Games Room 14' 7'' x 11' 8'' (4.44m x 3.55m)
Decking
Shed across rear of garden 20' 0'' x 0' 0'' (6.09m x 0.00m)