

London Hill, Rayleigh
Property Features
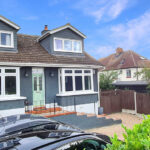
- SUPERB EXTENDED FOUR BEDROOM FAMILY HOME
- JUST A COUPLE OF MINUTES WALK TO RAYLEIGH TRAIN STATION
- HIGHLY SOUGHT AFTER LOCATION IN THE RAYLEIGH PRIMARY SCHOOL CATCHMENT
- SITUATED ON LONDON HILL WITH A SHORT WALK TO TO HIGH ST / TRINITY CHURCH & WINDMILL
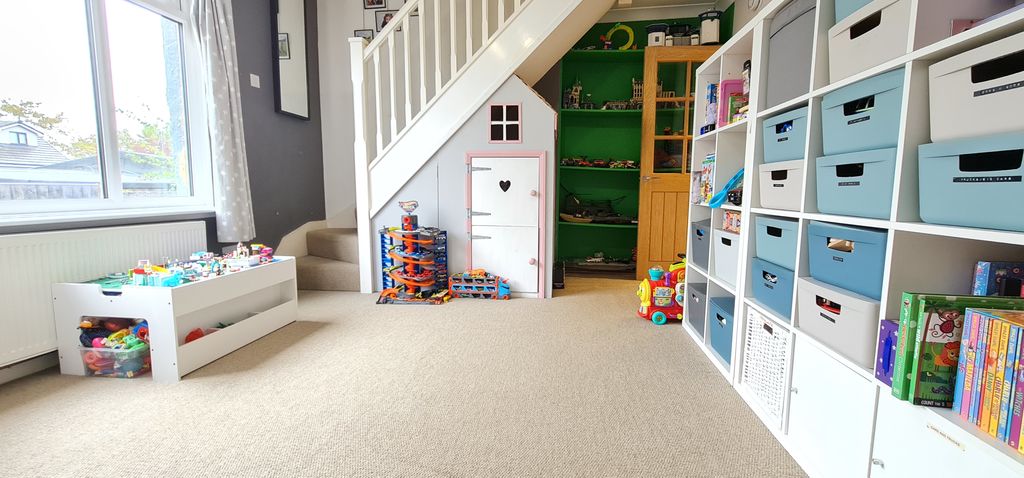
- THREE RECEPTION ROOMS INCLUDING (PLAY / DINING ROOM WHICH HAS STAIRS TO 1ST FLOOR)
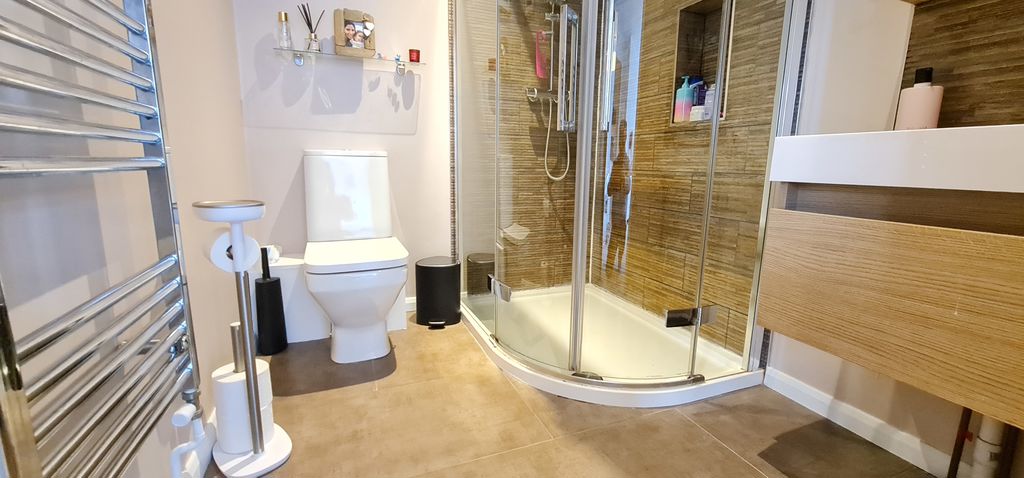
- THREE BATHROOMS INCLUDES EN-SUITE TO MASTER
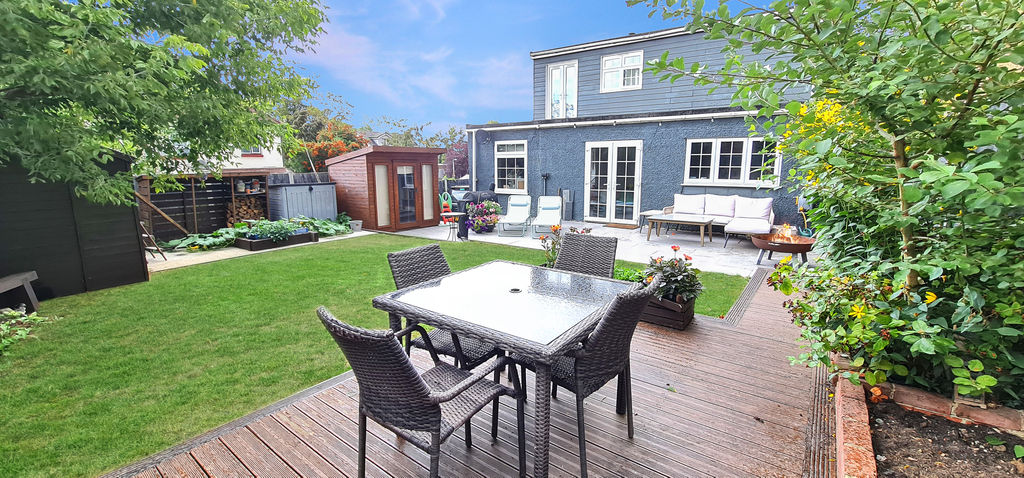
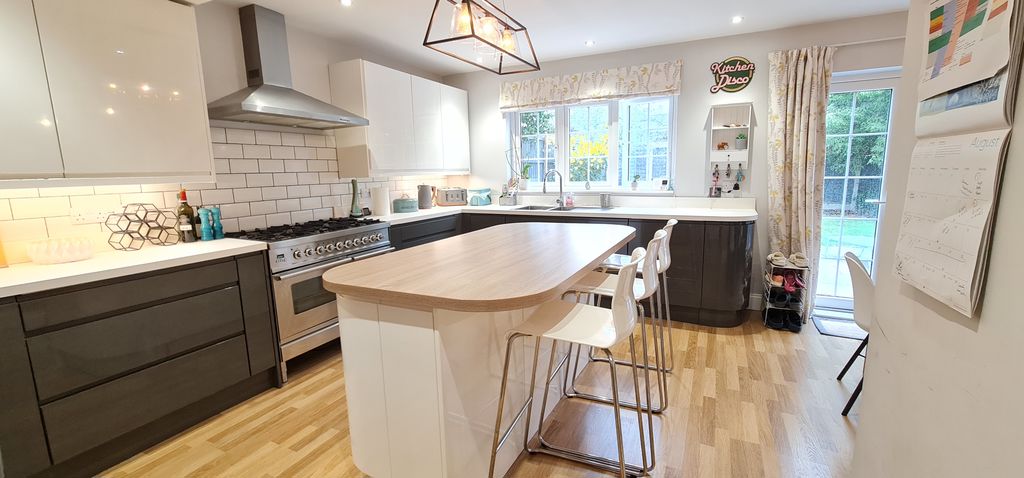
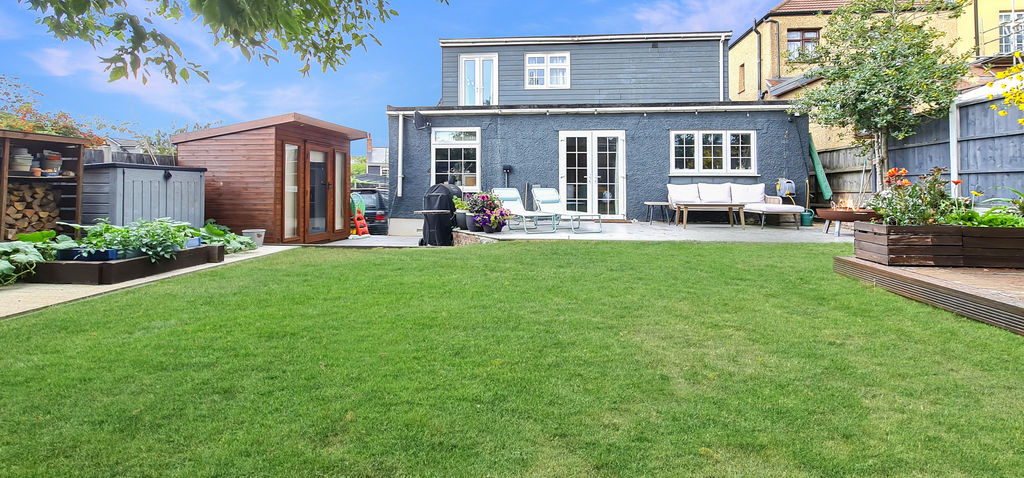
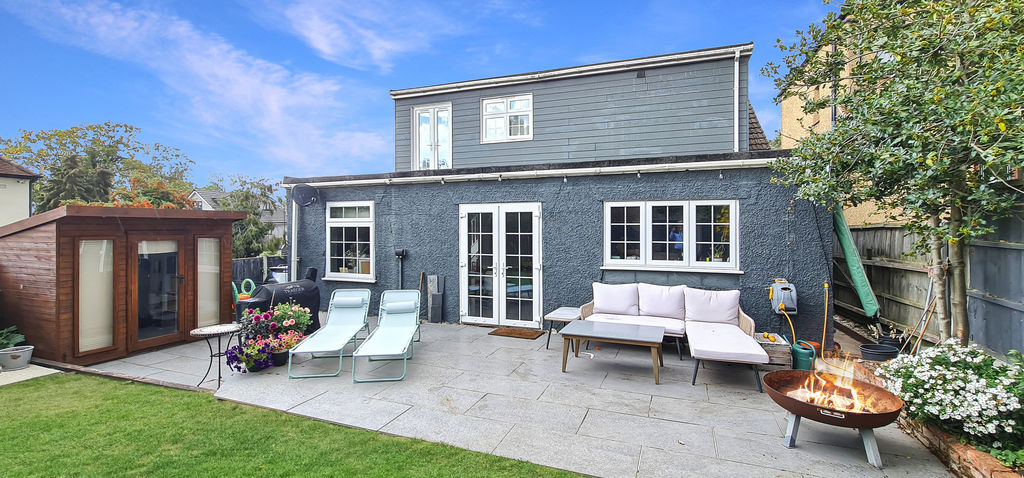
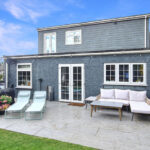
- LOVELY 28FT FAMILY / DINING / FITTED KITCHEN OVERLOOKING WEST FACING GARDEN
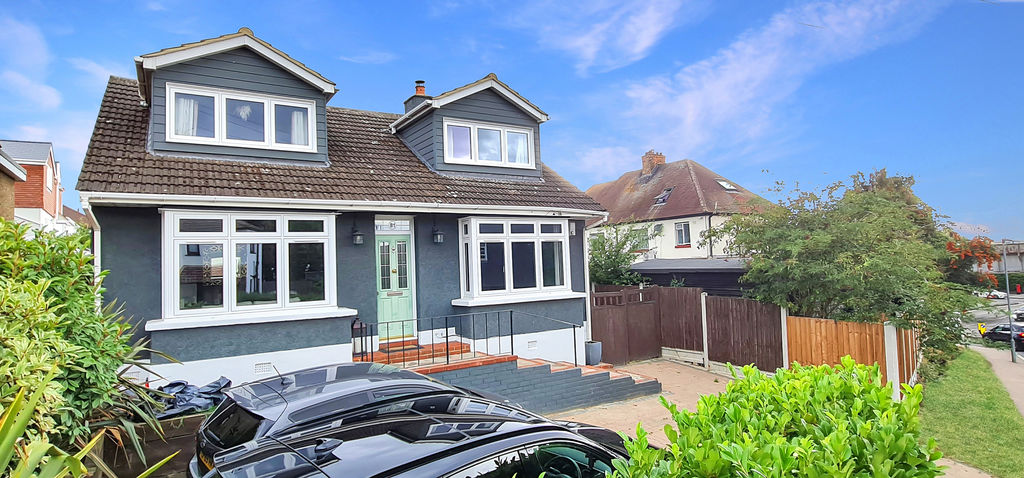
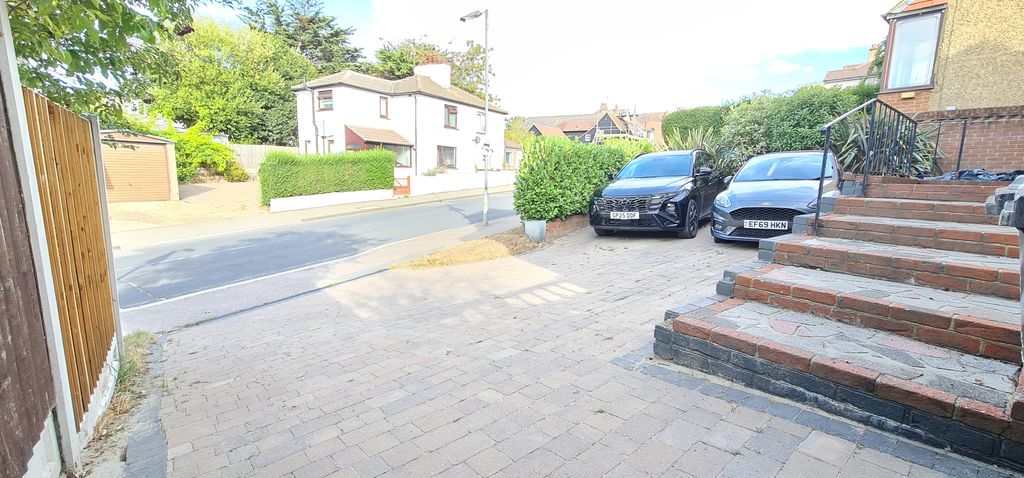
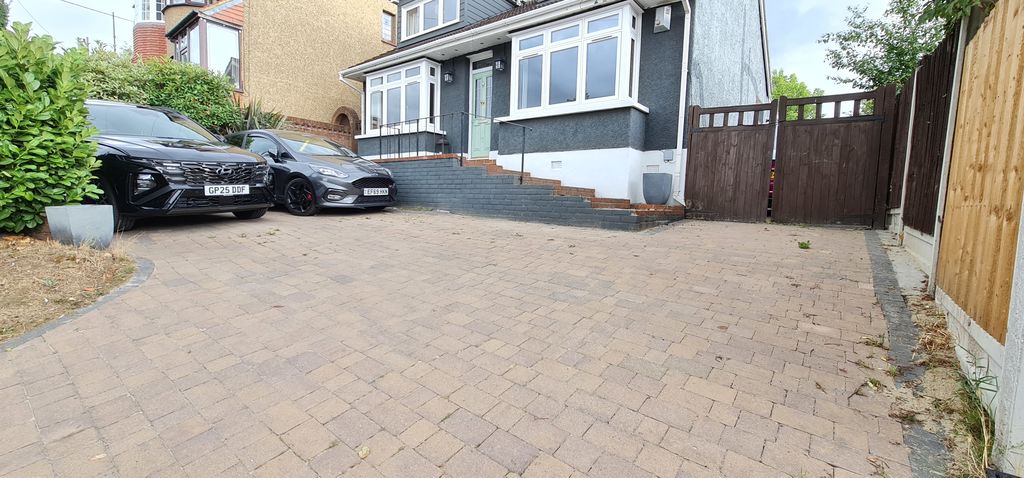
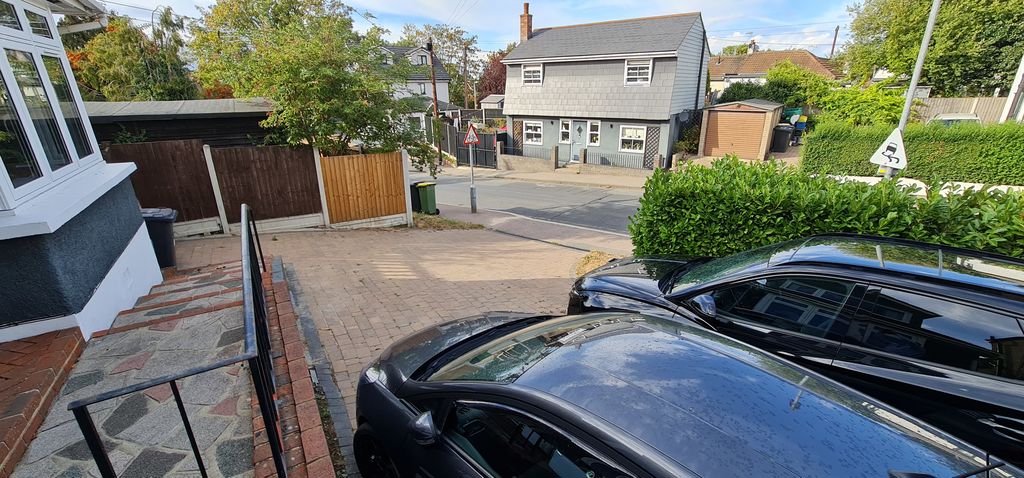
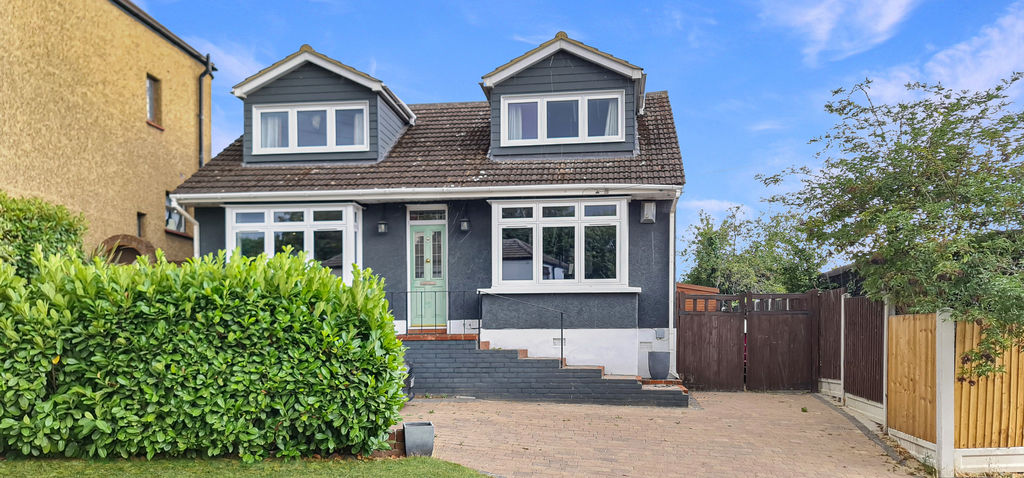
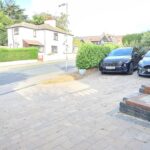
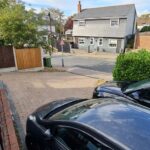
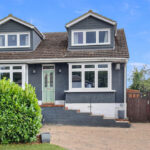
- PARKING TO SIDE BEHIND GATES FOR TWO VEHICLES PLUS FRONT DRIVE FOR A FURTHER THREE TO FOUR
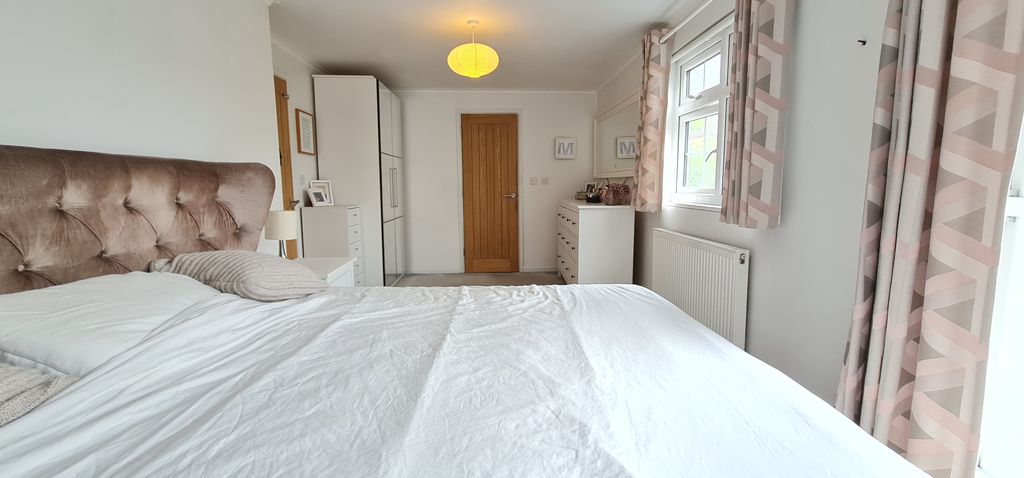
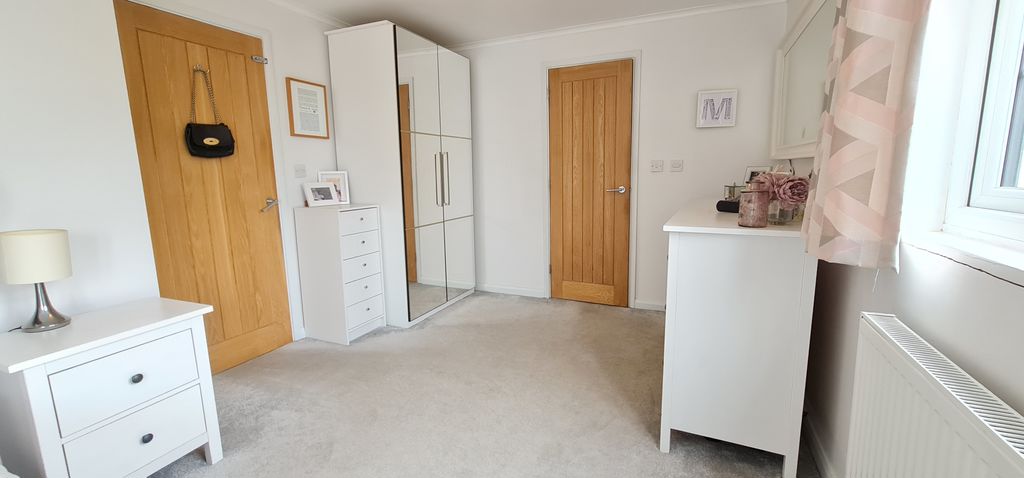
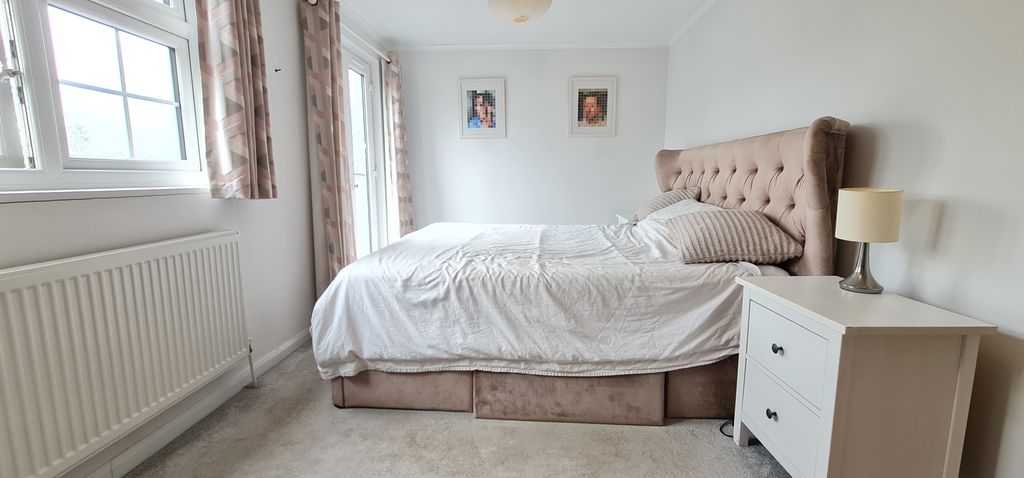
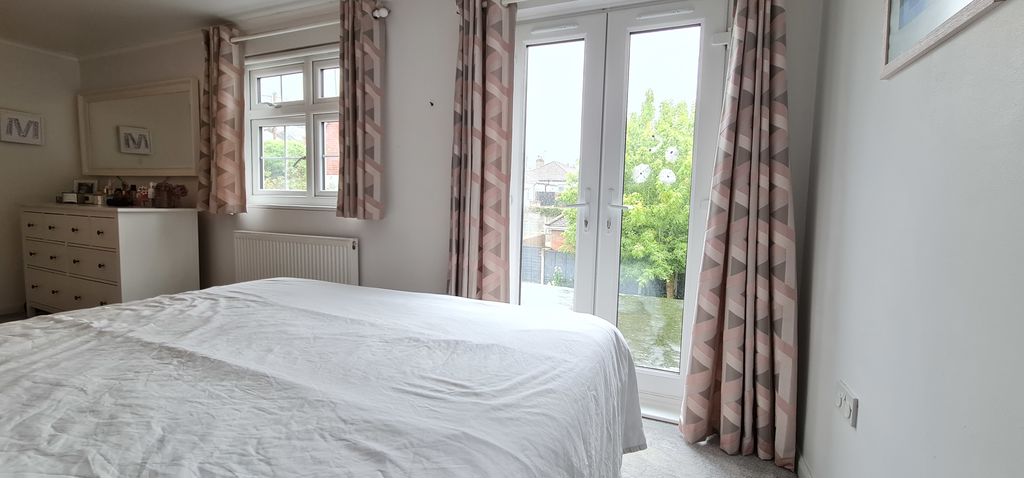
- MASTER BEDROOM WITH JULIET BALCONY AND EN-SUITE
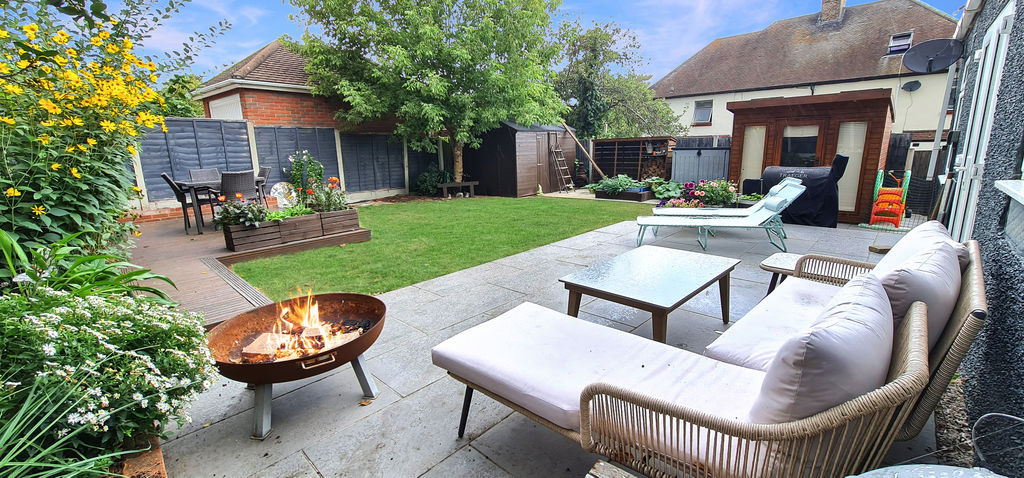
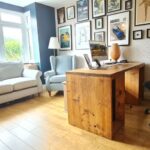
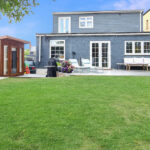
- HOME OFFICE WITHIN THE REAR GARDEN
Property Summary
SUPERB Four Bed Detached Home "Just a Couple of Minutes Walk from Rayleigh Train Station". Extended Property with Three Bathrooms, Three Reception Rooms including Open Plan Family Room / Dining / Fitted Kitchen Overlooking Rear Garden. Multiple Parking Includes to Side of Behind Double Gates
Full Details
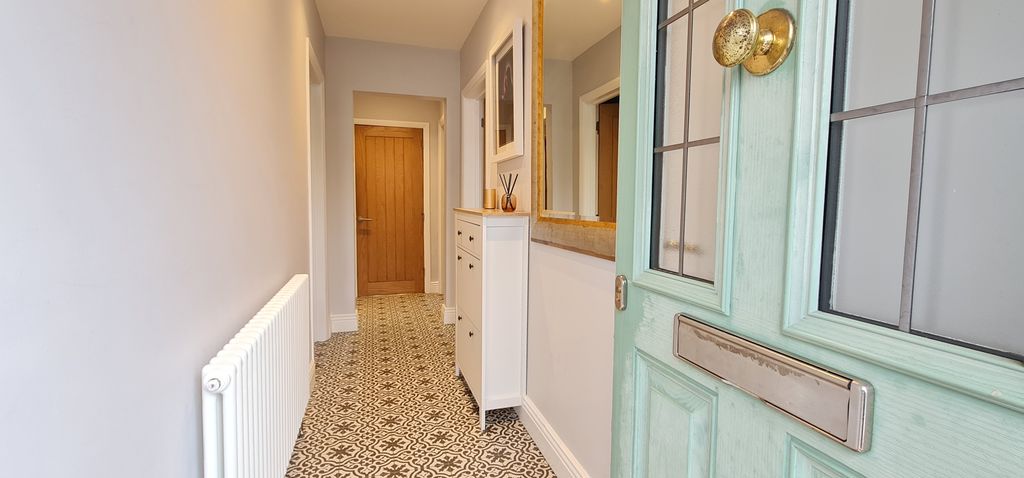
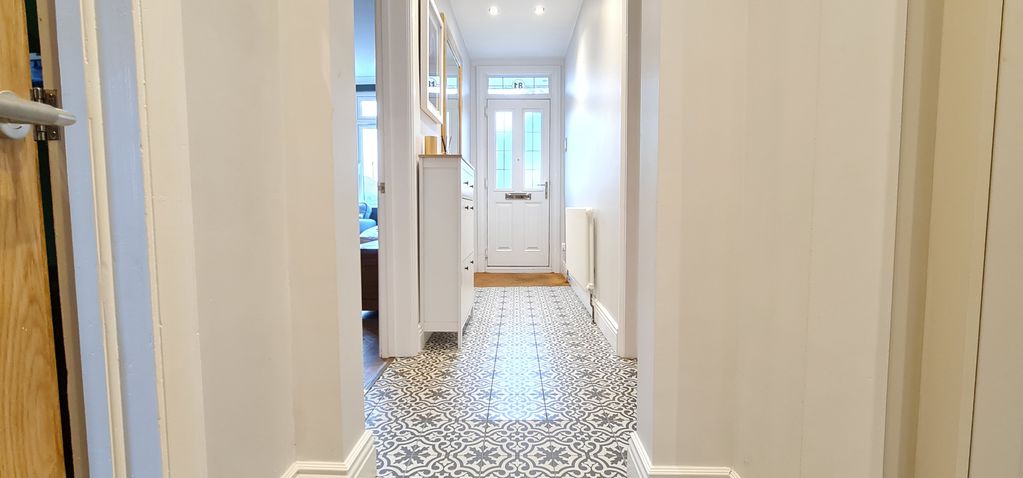
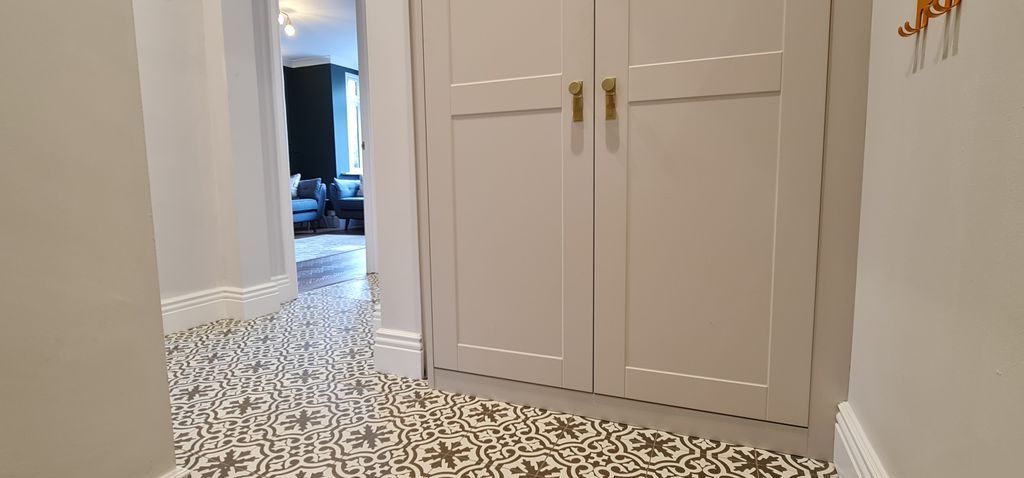
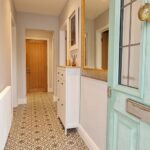
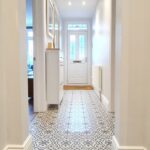
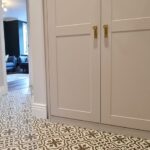
L Shaped Entrance Hall with Cloaks Cupboard and Further Full Height Storage Cupboard 17' 8'' (5.38m)
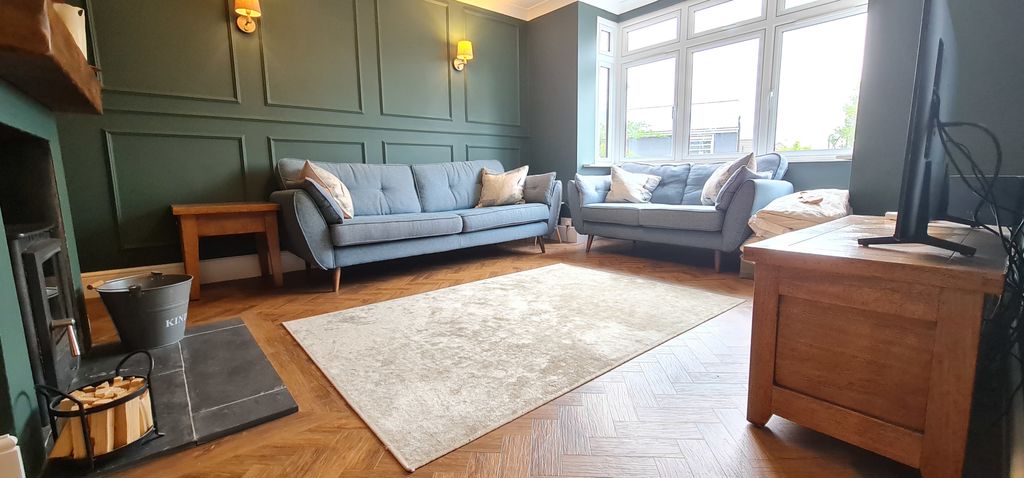
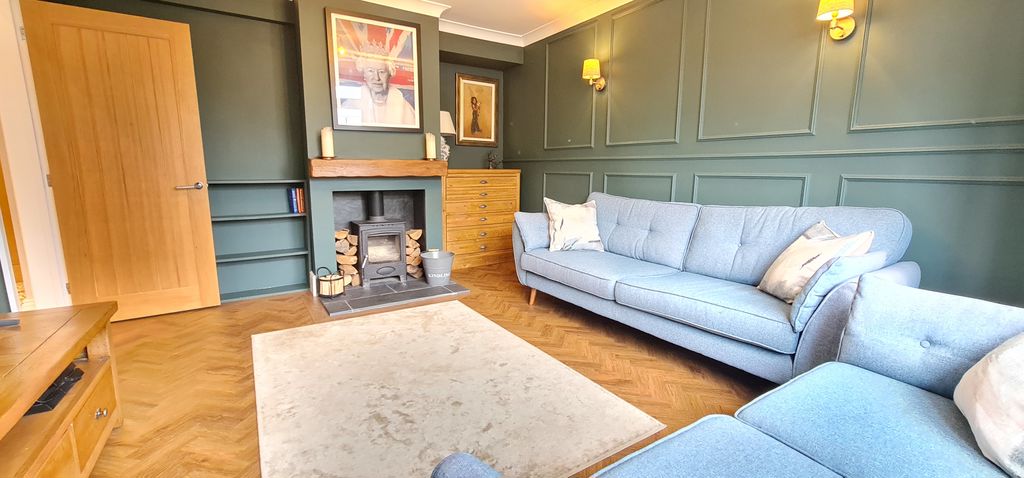
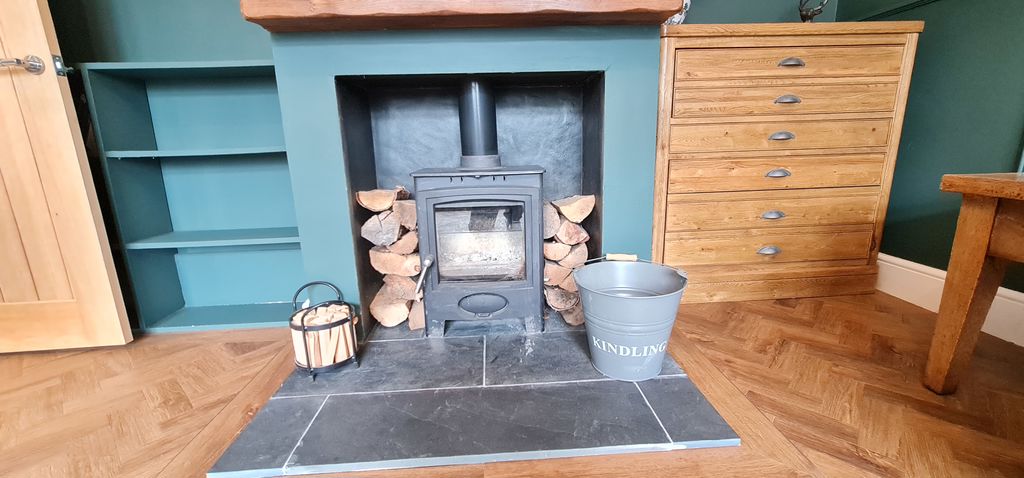
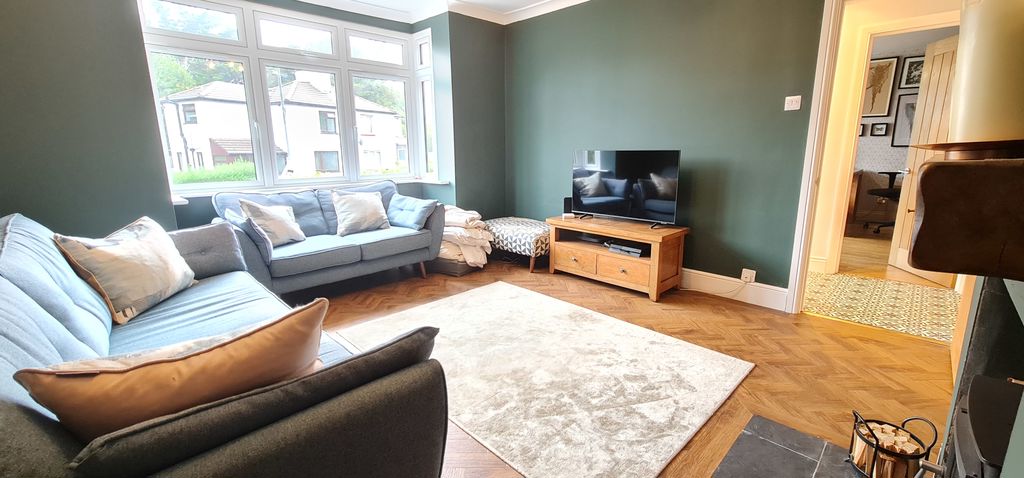
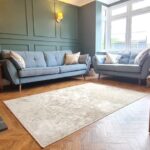
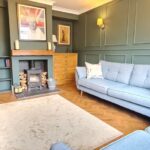
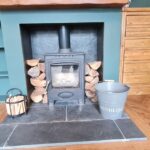
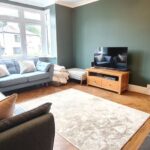
Lounge with Feature Log Burner and Double Glazed Window to Front 15' 4'' x 12' 1'' (4.67m x 3.68m)
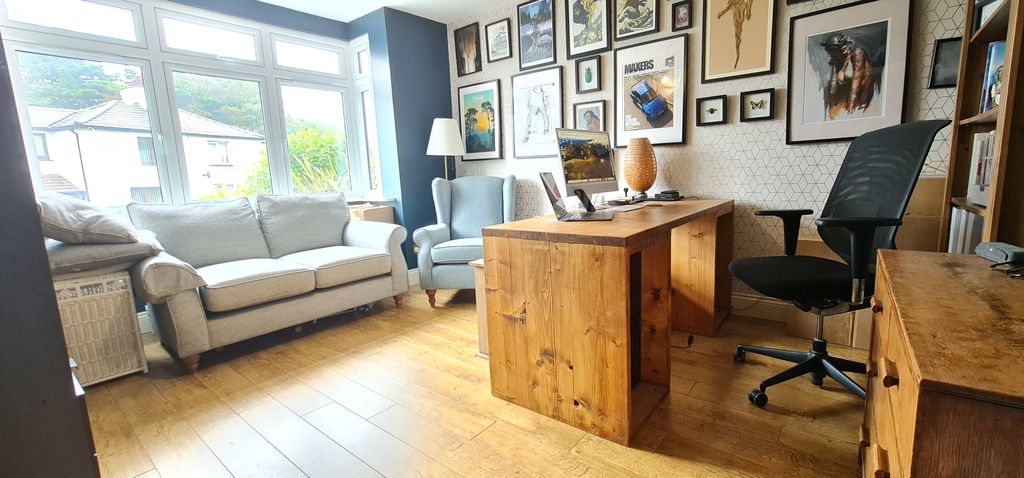
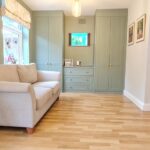
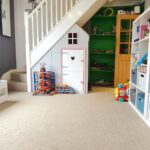
Dining / Play Room with Stairs to First Floor 13' x 12' 1'' (3.96m x 3.68m)
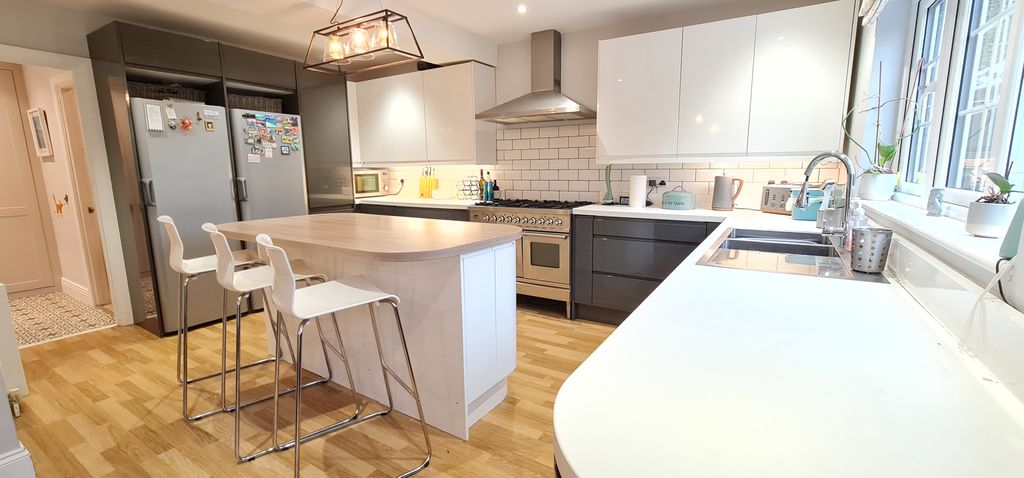
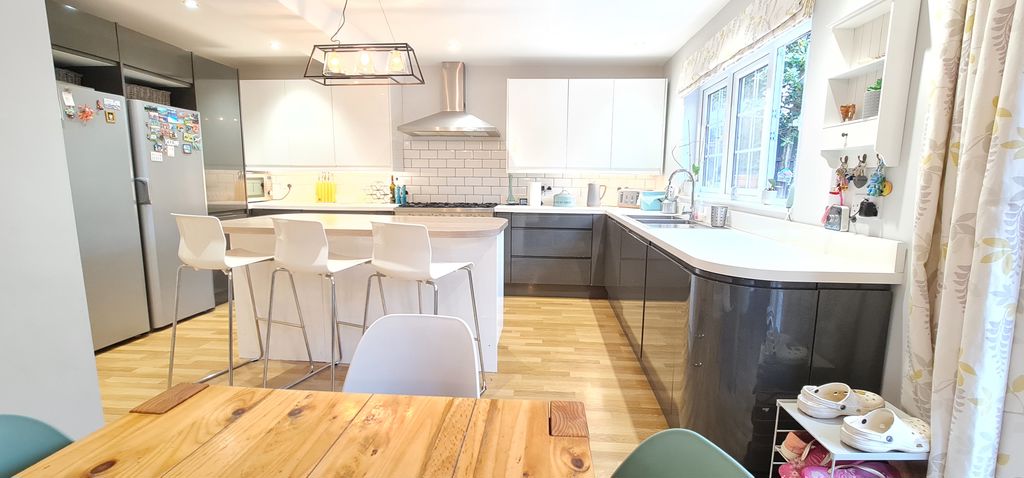
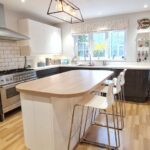
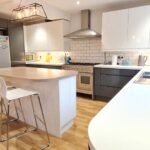
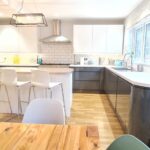
Family / Dining / Fitted Kitchen 28' 10'' x 15' 9'' max (8.78m x 4.80m)
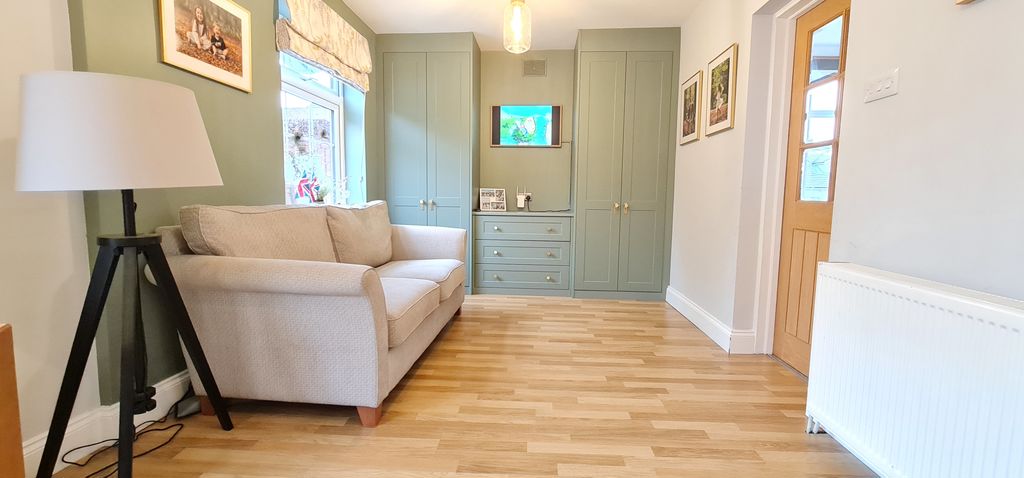
Family Dining Area with Fitted Units, Double Glazed Window and Doors to Rear Garden
Modern Fitted Kitchen with Feature Island allowing seating for Several People. Double Glazed Window and Doors to Rear Garden
Utility Room with Storage Space and Plumbing for Multiple Appliances 7' 2'' x 5' 5'' (2.18m x 1.65m)
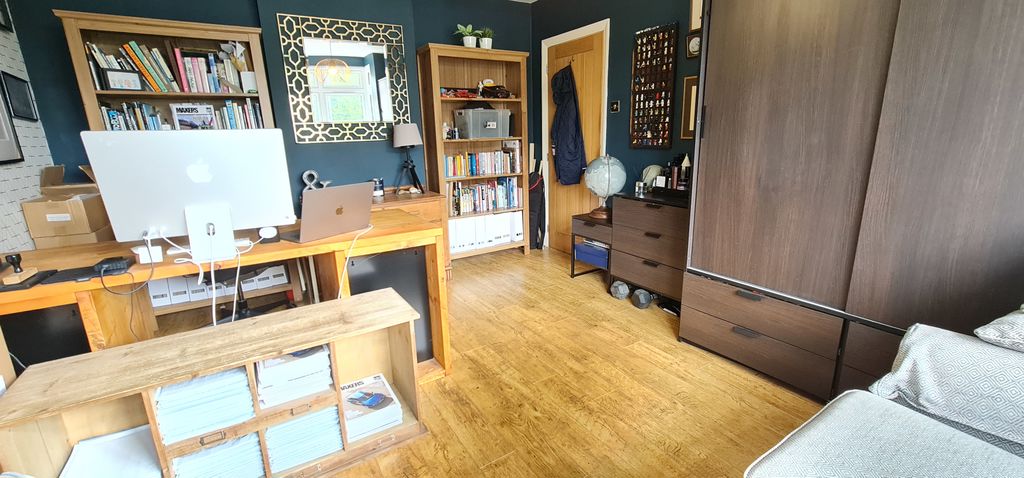
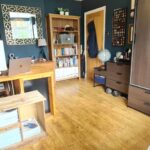
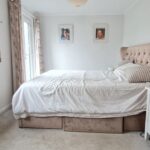
Ground Floor Bedroom with Double Glazed Window to Front 15' 4'' x 12' (4.67m x 3.65m)
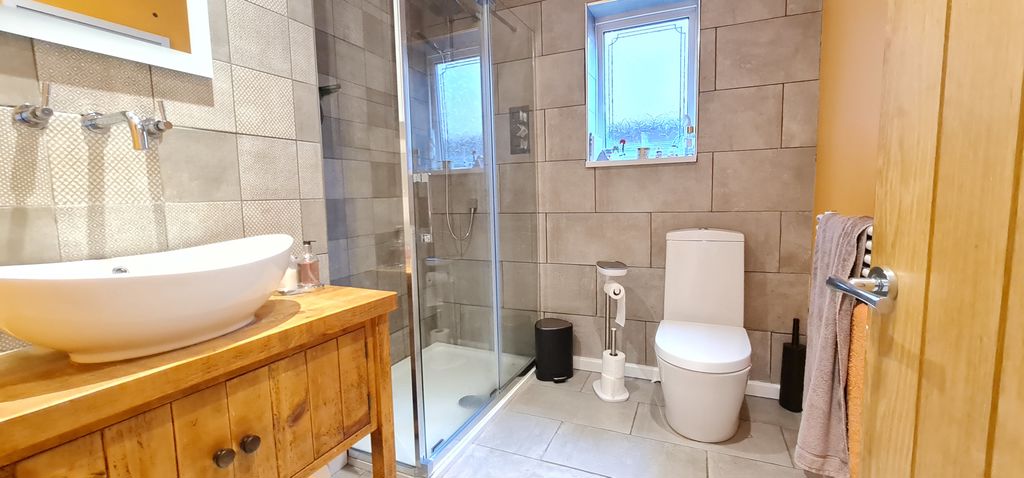
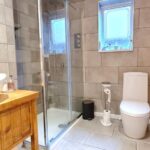
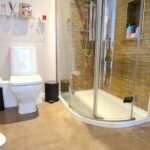
Ground Floor Designer Style Shower Room 7' 8'' x 7' 2'' (2.34m x 2.18m)
First Floor Landing with Large Walk-In Storage Cupboard 10' 5'' max x 6' 5'' (3.17m x 1.95m)
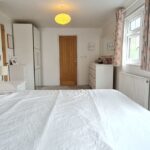
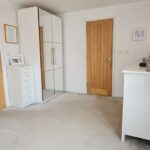
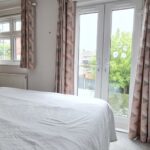
Master Bedroom with Juliet Balcony and En-Suite 18' 9'' x 10' 1'' (5.71m x 3.07m)
En-Suite Shower Room with Feature Tiling and Inset Shelving 6' x 6' (1.83m x 1.83m)
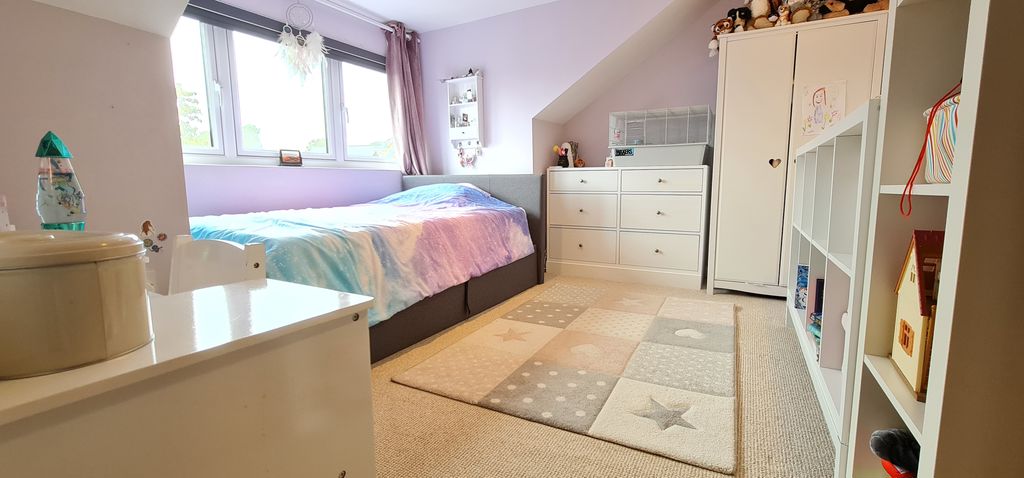
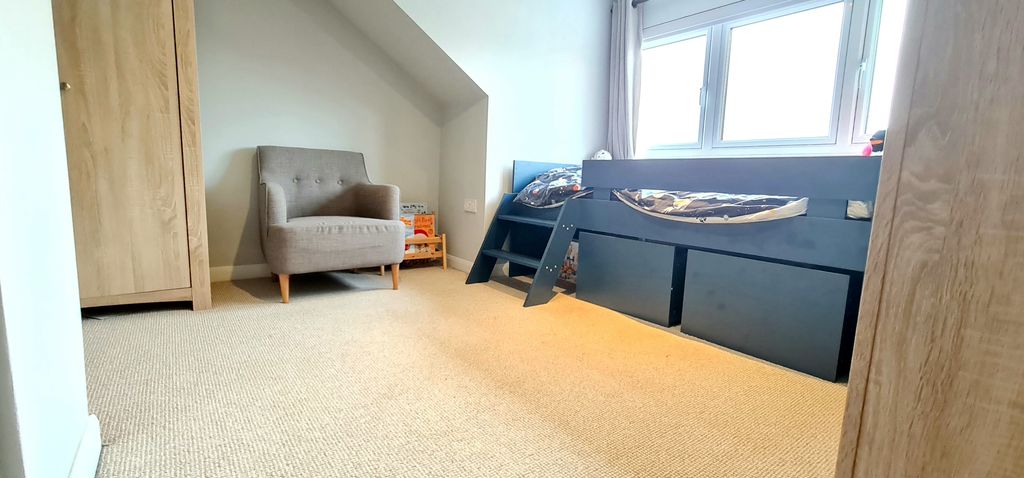
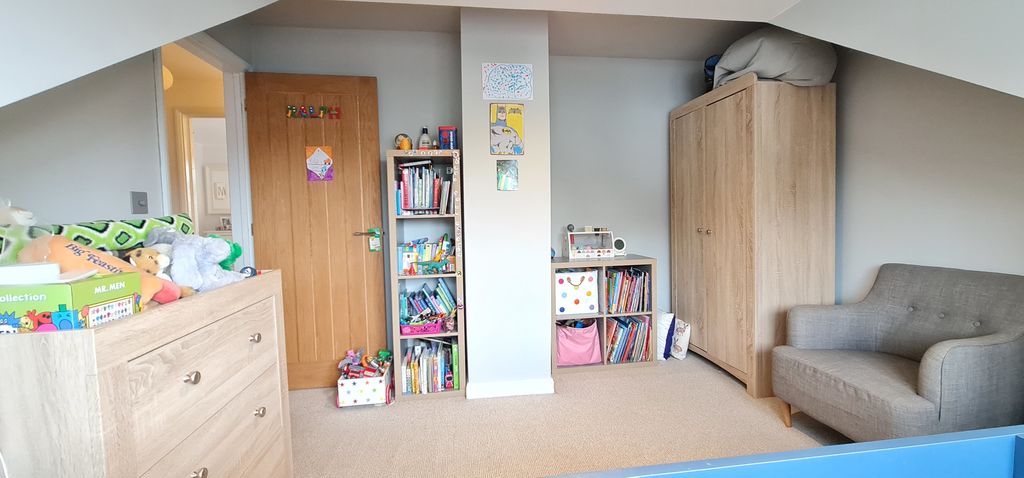
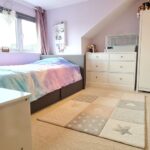
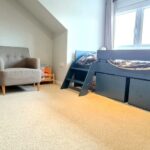
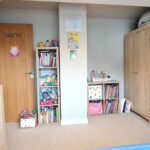
Bedroom with Double Glazed Window to Front 12' 4'' x 11' 6'' (3.76m x 3.50m)
Bedroom with Double Glazed Window to Front 12' 3'' x 11' 2'' (3.73m x 3.40m)
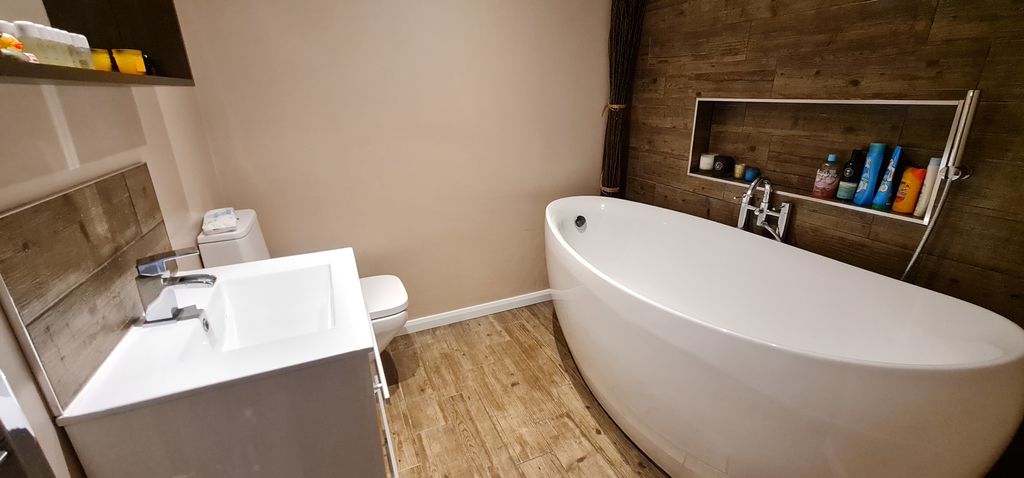
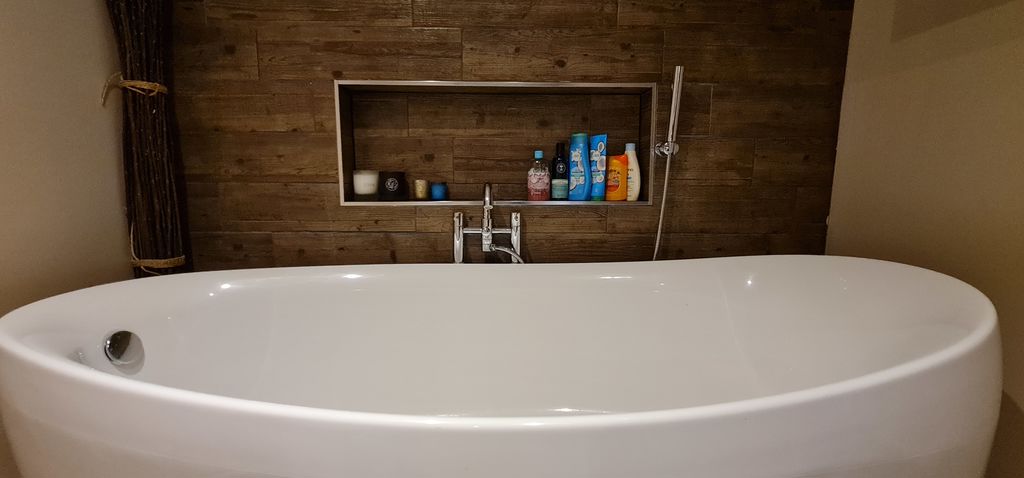
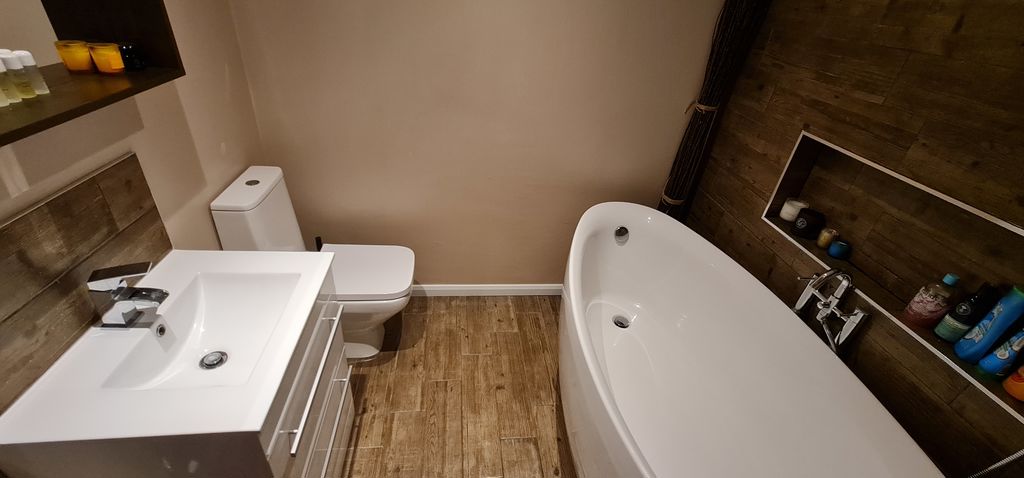
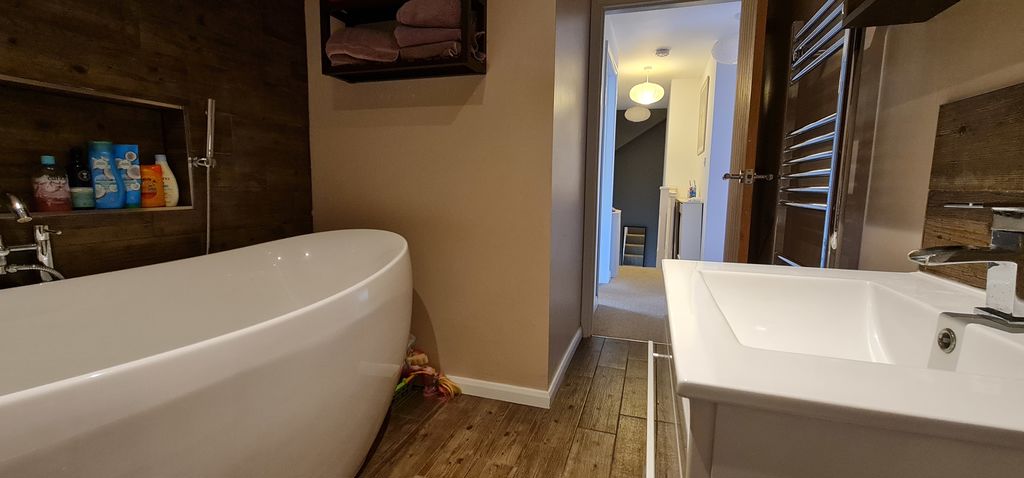
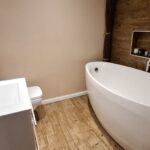
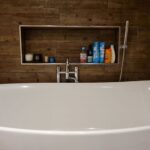
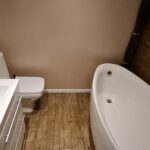
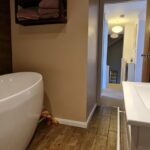
Family Bathroom with Freestanding Bath and Feature Tiling 9' 8'' x 6' 10'' (2.94m x 2.08m)
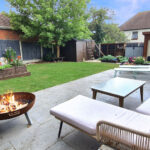
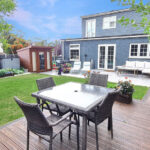
West Facing Rear Garden with Porcelain Patio and Decking and Large Shed to Remain
Home Office in the Garden with Power & Lighting & Insulation 7' 10'' x 6' 3'' (2.39m x 1.90m)
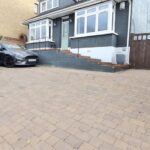
Front Garden with Multiple Parking Including Gates to Side with Parking for Two Vehicles Behind
Notes:
The Combination Gas Boiler was fitted in September 2020.
The Front Windows were Replaced during the Summer of 2025.